這是一間兩層樓的老屋公寓。屋主退休後,孩子們也陸續成家搬離,原本熱鬧的家庭生活,慢慢回到兩個人的日常。
這次翻修,我們希望空間能陪伴屋主迎接新的生活,同時保留一家人團聚時的溫度。
This project is a renovation of a two-story apartment, reimagined for a retired couple after their children had grown up and moved out. Once filled with the energy of family life, the home has now returned to a quieter rhythm for two. Our goal was to create a space that supports this new stage of living while preserving the warmth of gathering whenever the family comes home.
整體規劃以「一樓共享、二樓生活」為核心。
一樓作為全家的公共空間,二樓則留給夫妻兩人的私領域,讓生活動線更簡單,也更符合退休後的生活節奏。
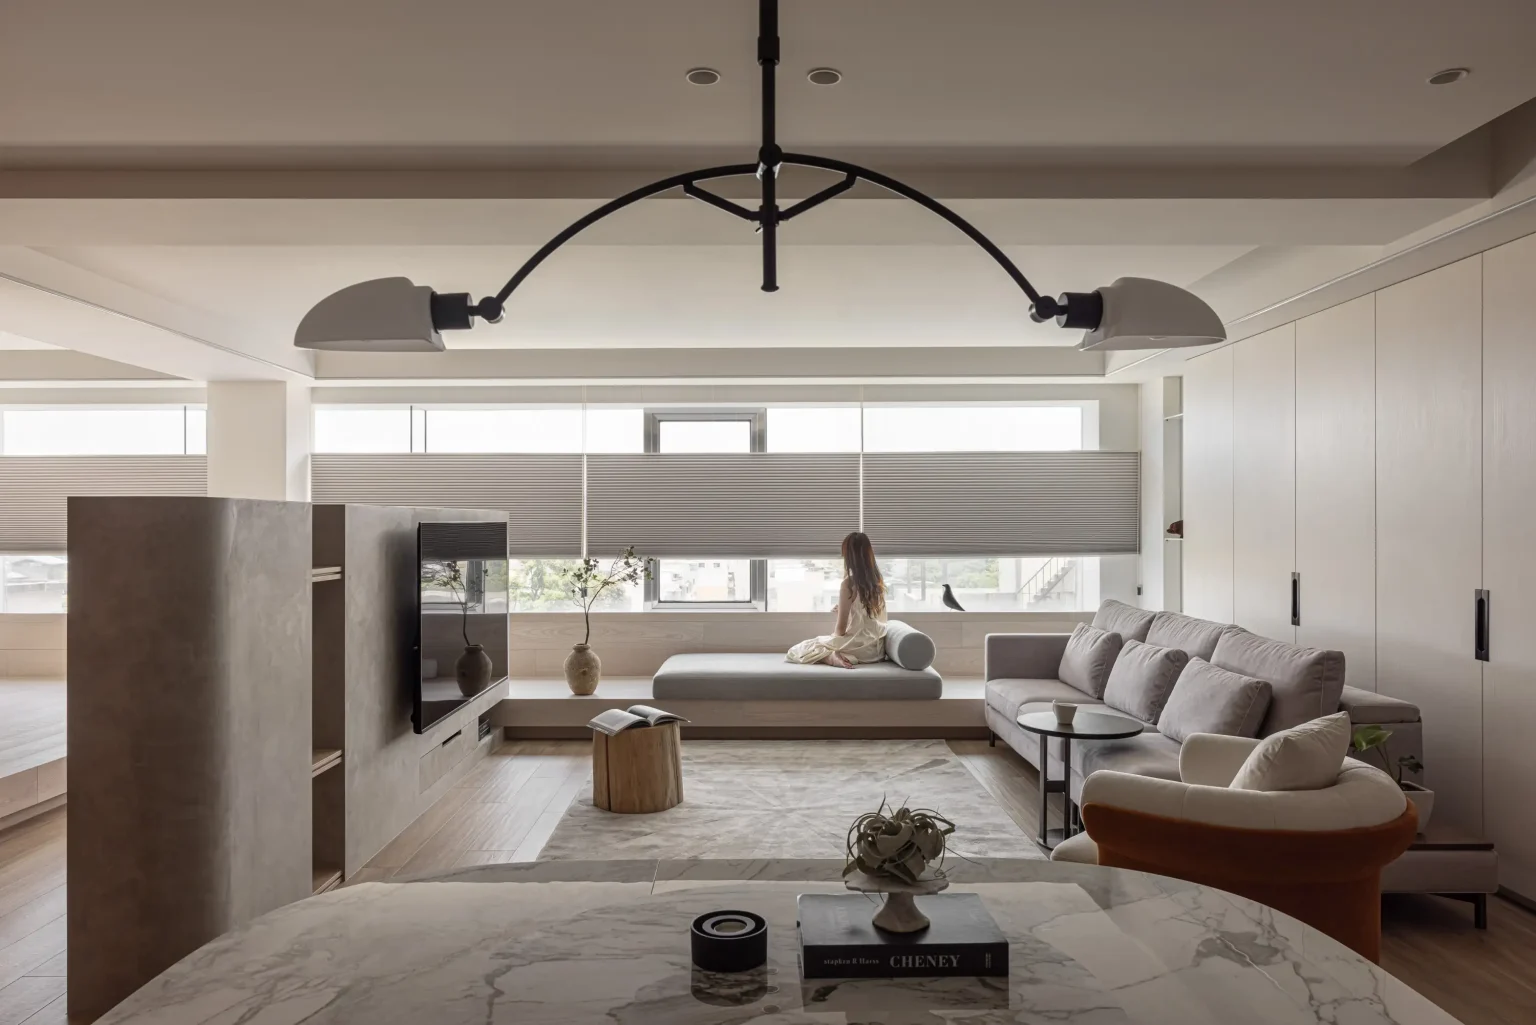
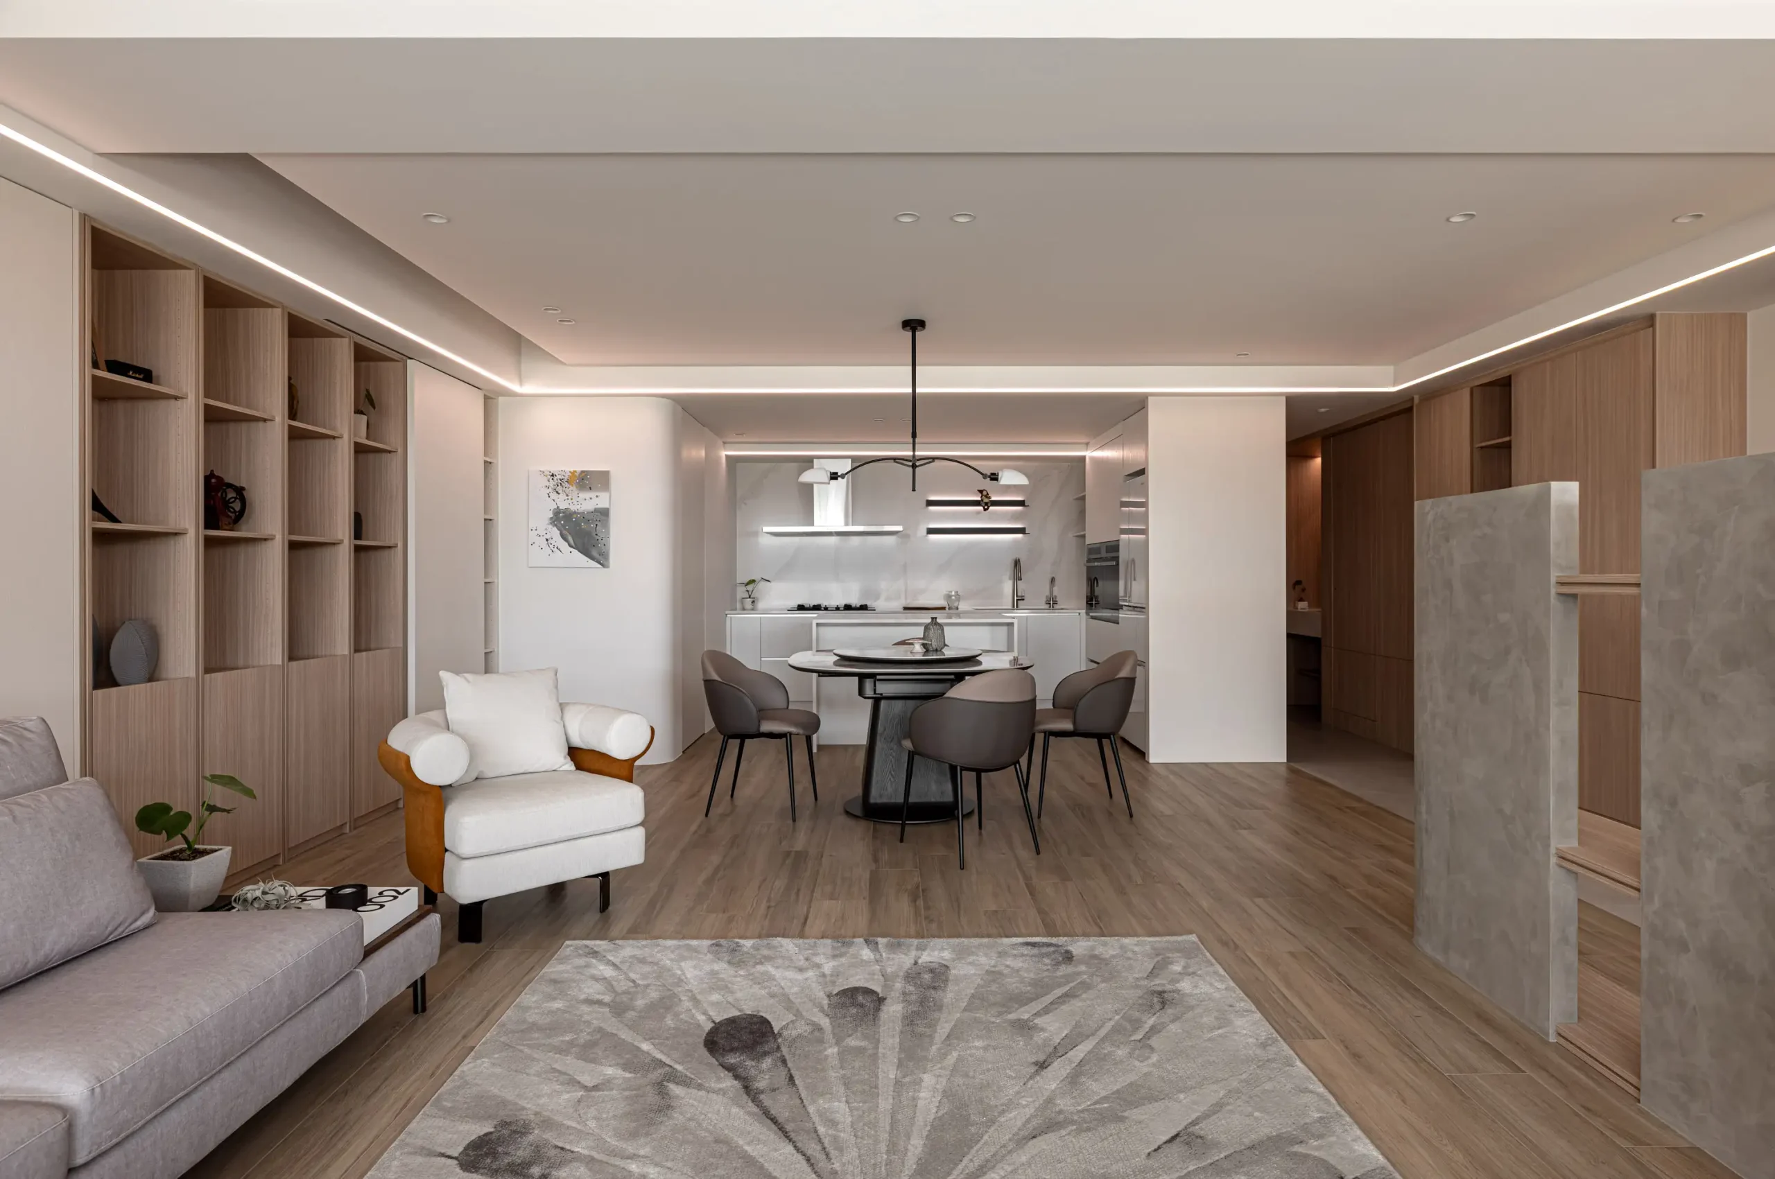
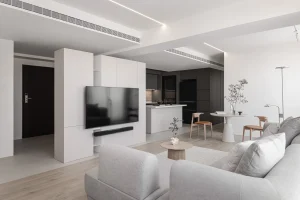
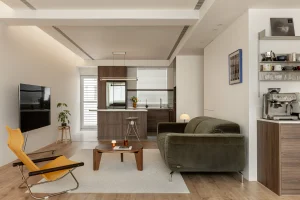
最重要的調整,是將一樓原本的一間臥室打開,把空間回饋給客廳與餐廚區。過去每個房間都有自己的界線,公共空間反而顯得零碎;重新整理格局後,客廳、餐廳與廚房自然串連,視線一路延伸到整面的窗景,整個空間也變得更加開闊。
The home is organized around a simple idea: shared living downstairs, private living upstairs.
The first floor was designed as the family’s communal space, while the second floor became a private retreat for the couple, creating a layout that better reflects their everyday routines after retirement.
One of the most significant changes was removing a former bedroom on the first floor to expand the living, dining, and kitchen areas. The original layout divided the home into several enclosed rooms, leaving the shared spaces feeling fragmented. By opening up the floor plan, the living room, dining area, and kitchen now flow seamlessly together, with uninterrupted views extending toward the full-length windows, bringing a greater sense of openness throughout the home.
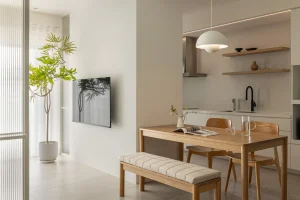
餐桌,是這個家的生活重心。
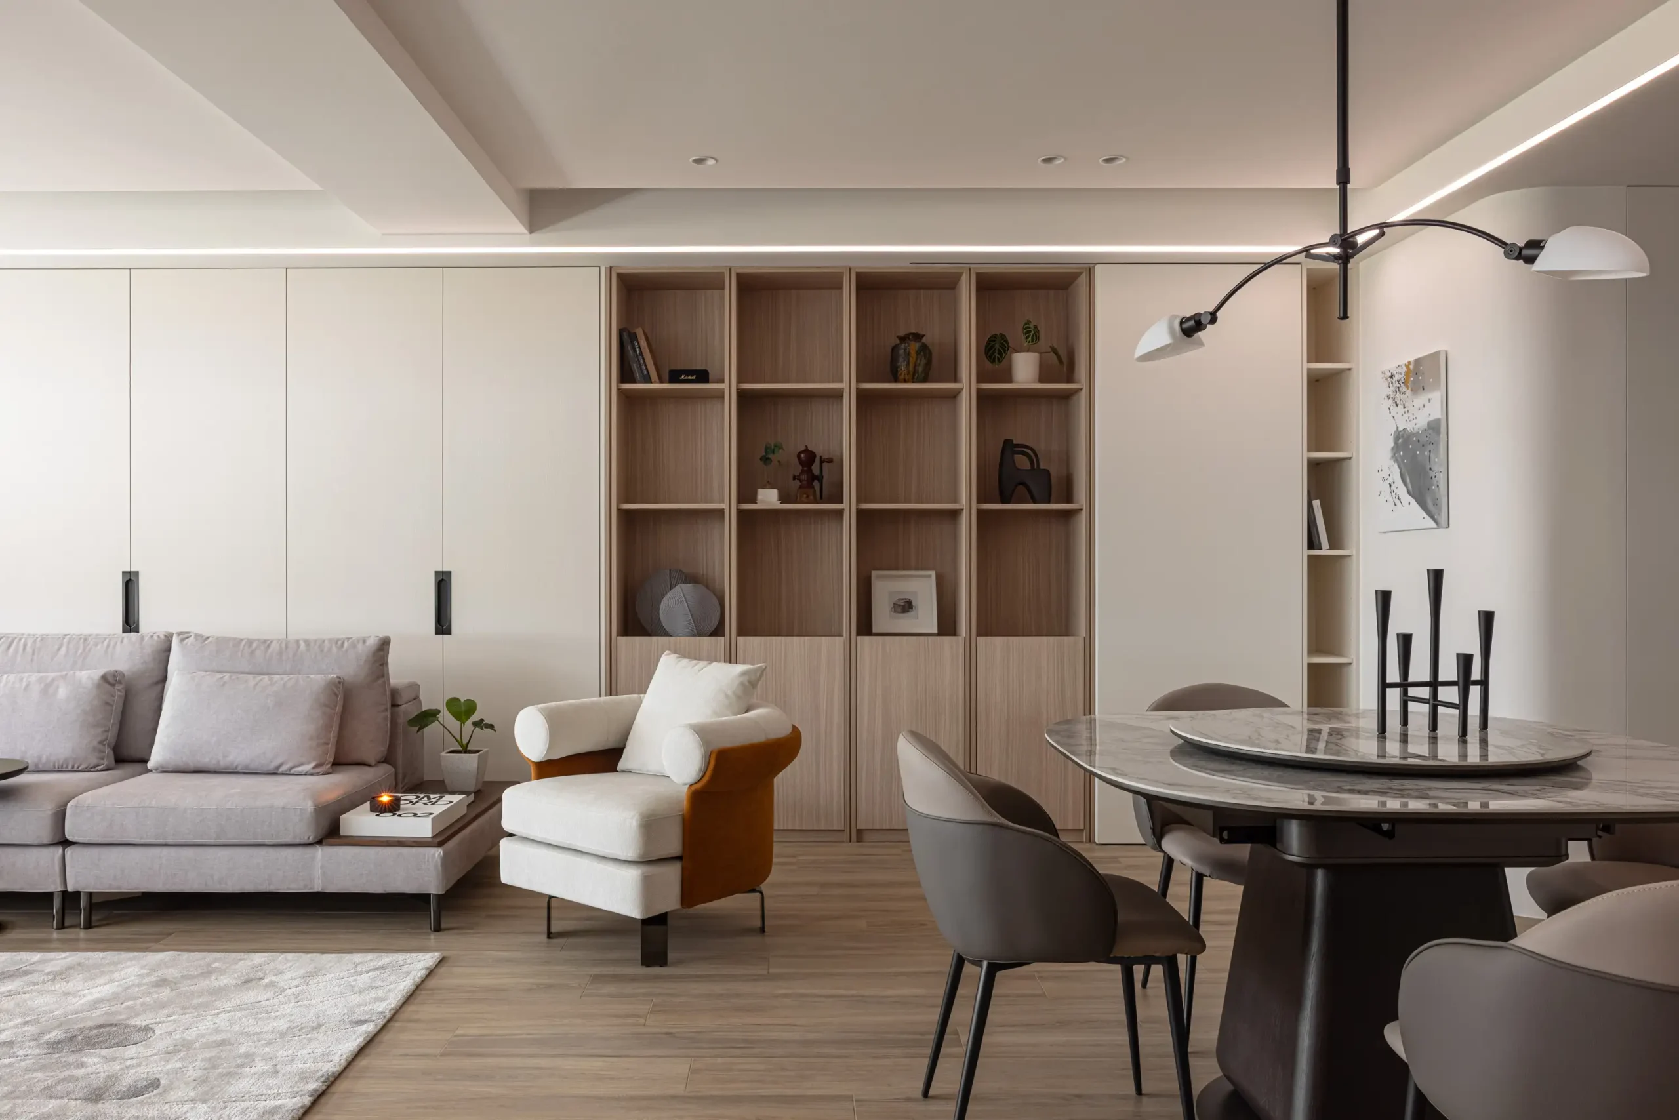
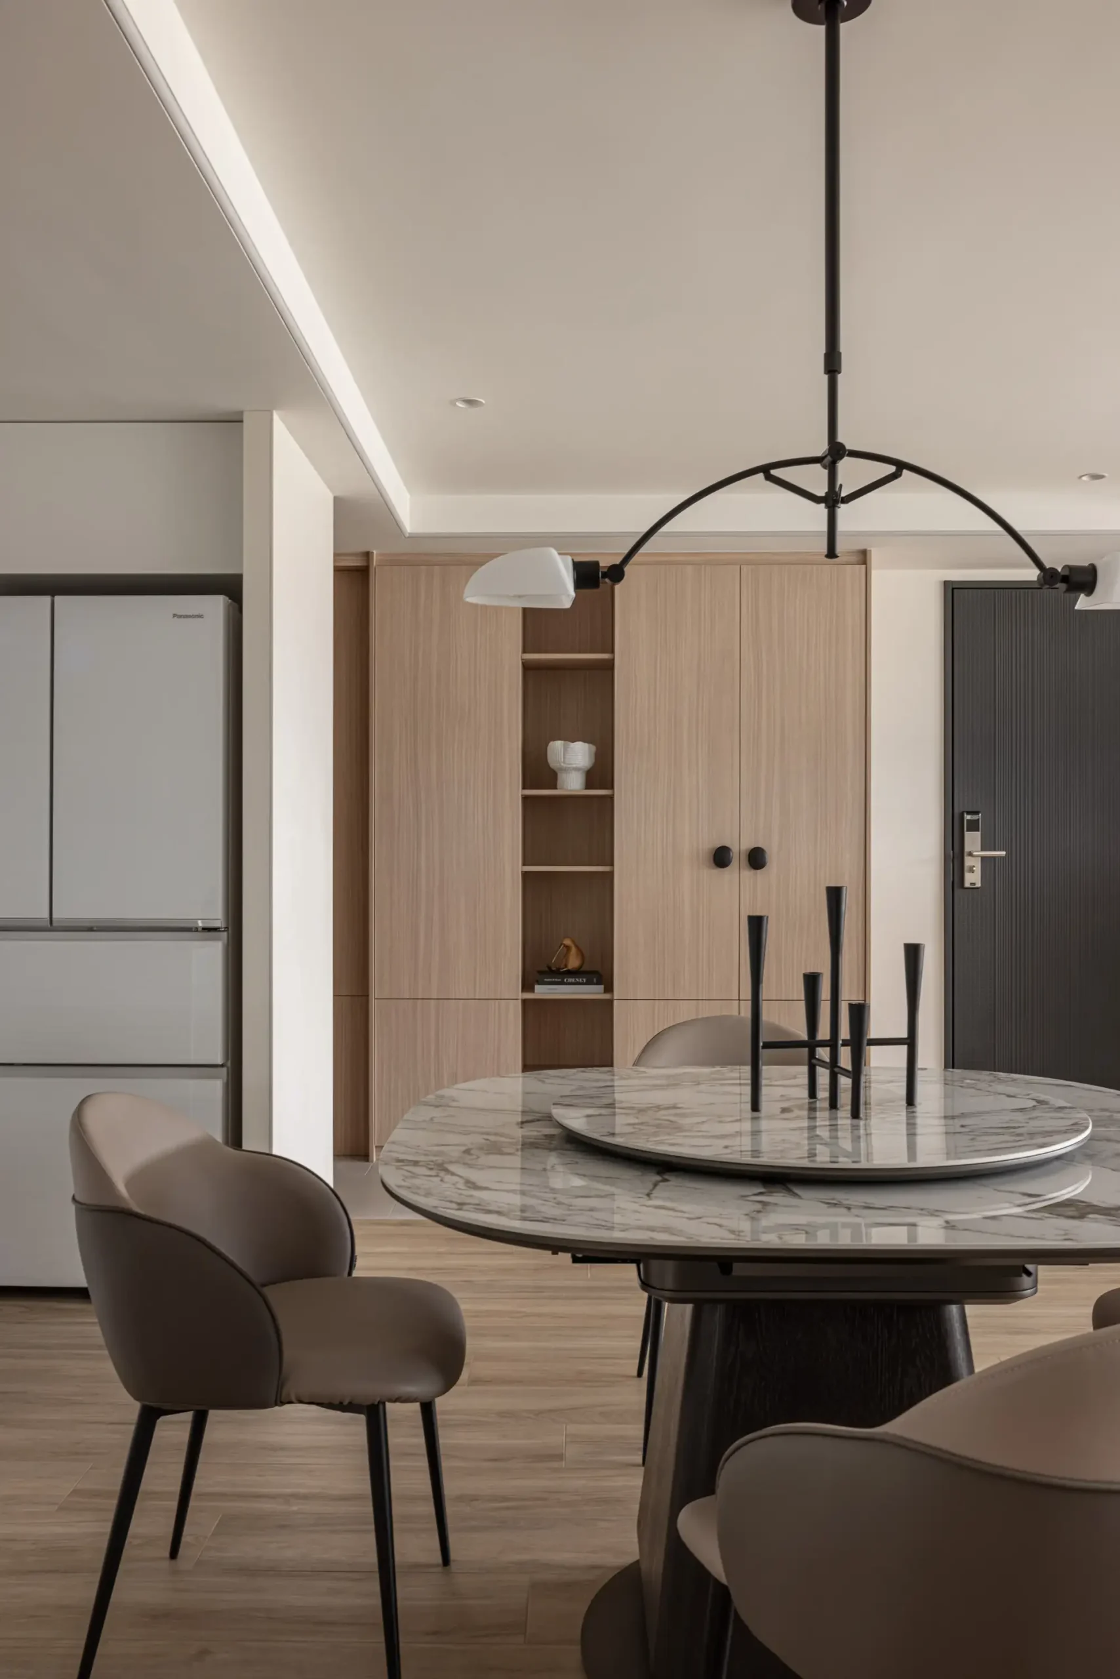
平時只有夫妻兩人,一張圓桌就能自在用餐、泡茶、聊天;當孩子們回家、親友聚會時,圓桌則能延伸成大長桌,重新圍聚一家人的歡笑。家具跟著生活改變,也讓空間保有更多彈性。
At the center of the space is the dining table.
For everyday meals, the round table comfortably serves the couple. When children and grandchildren return or friends gather, it can be extended into a long dining table, creating room for everyone to sit together. Rather than being just another piece of furniture, it adapts naturally to the changing rhythms of family life.
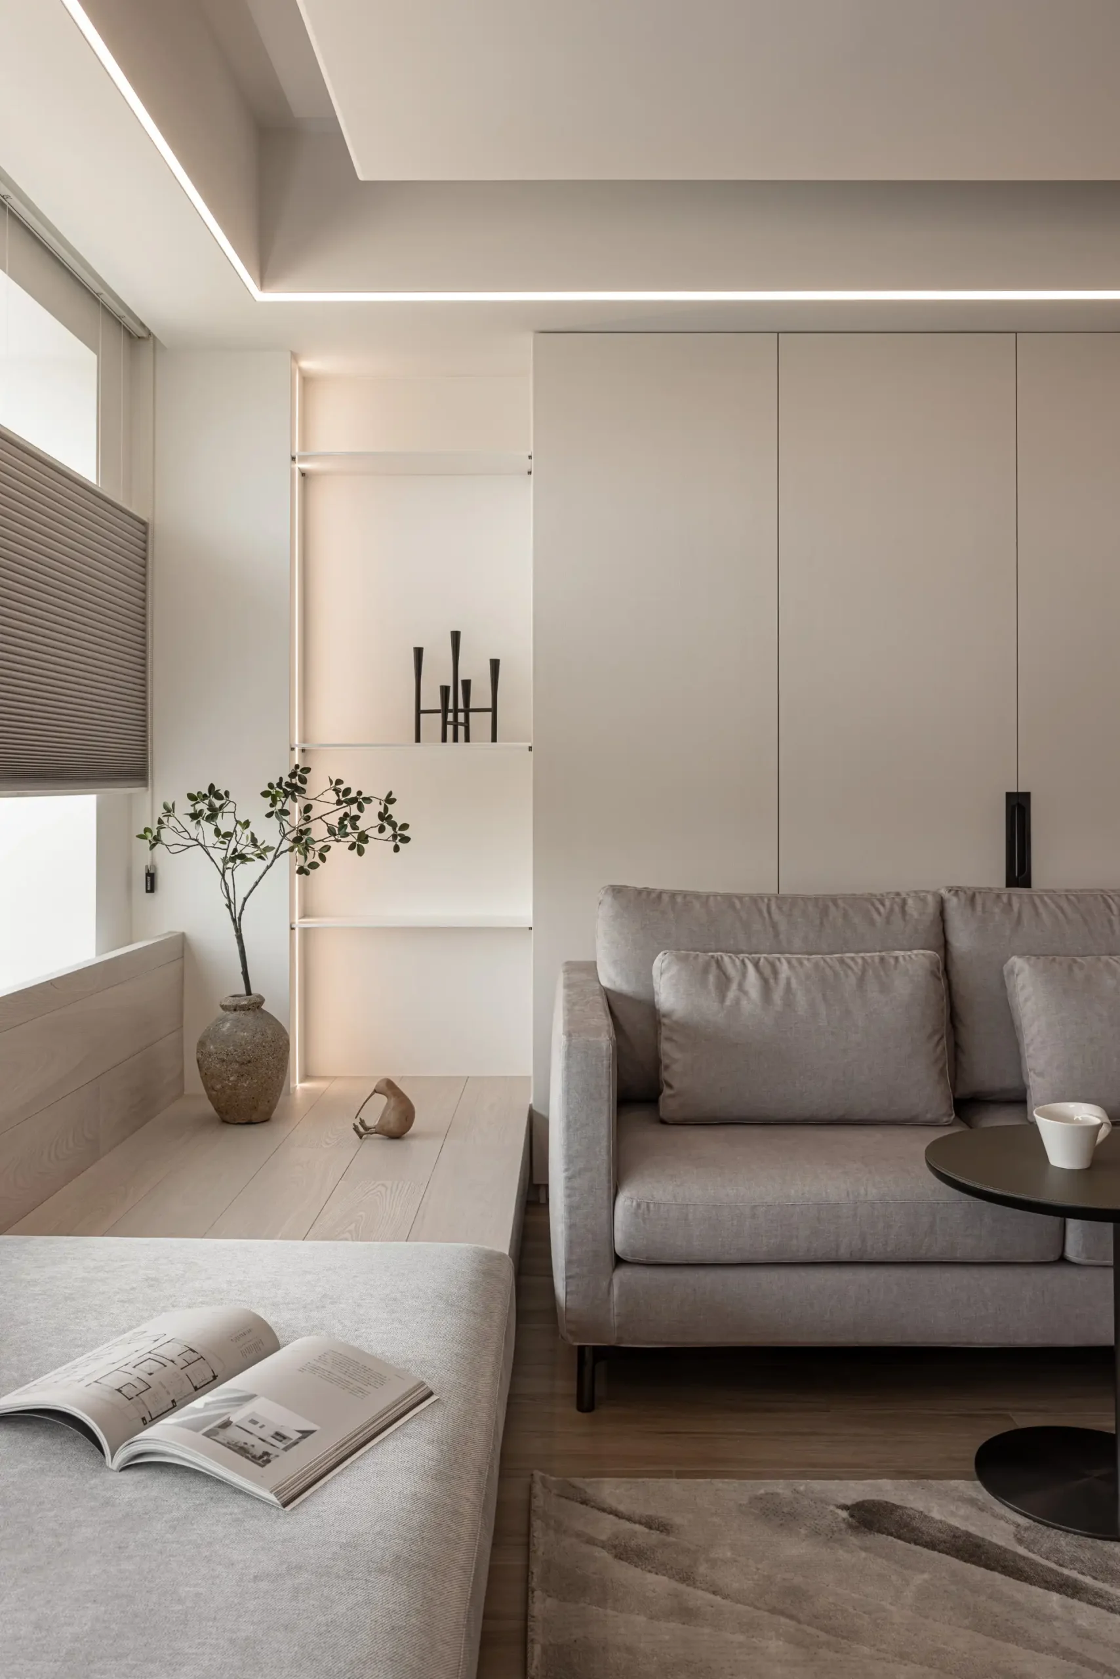
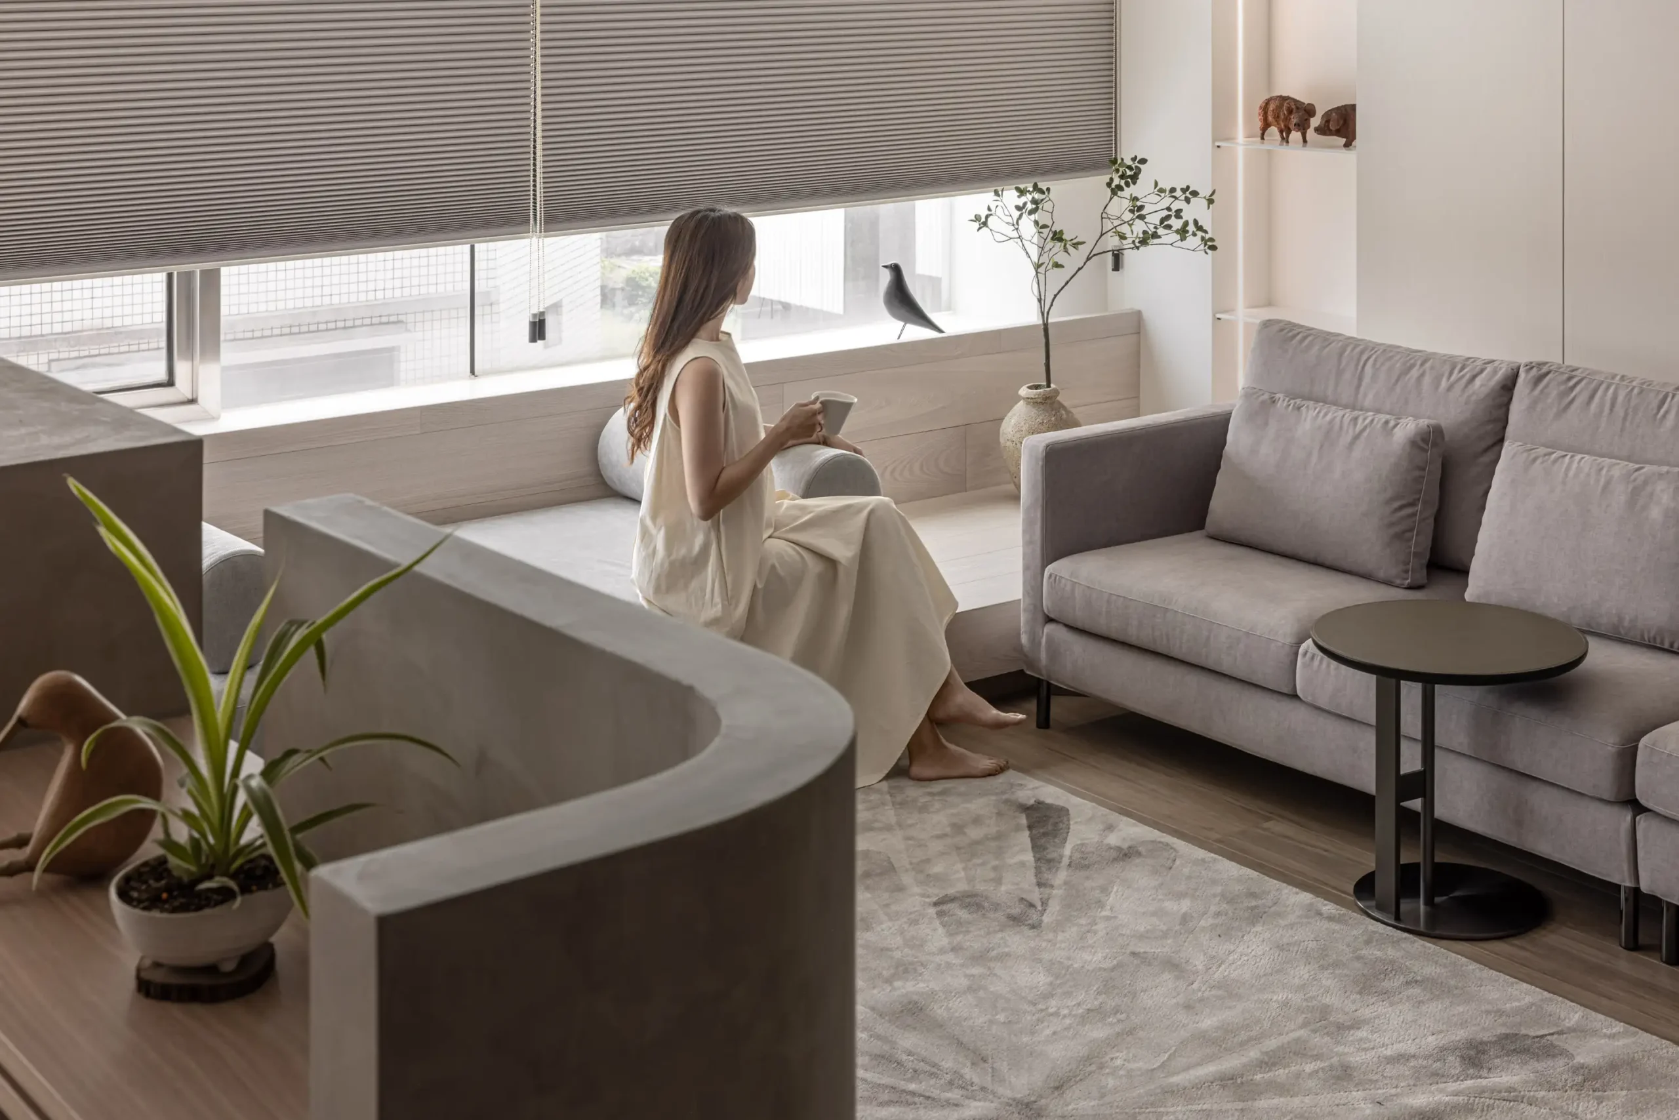
窗邊整排景觀則規劃了連續的臥榻,並一路延伸到架高平台,形成客廳共同使用的一部分。
有人坐在沙發看電影,有人靠著窗閱讀,也有人坐在平台喝杯咖啡、看看窗景。即使各自做著不同的事情,彼此仍然待在同一個空間裡,陪伴自然發生。
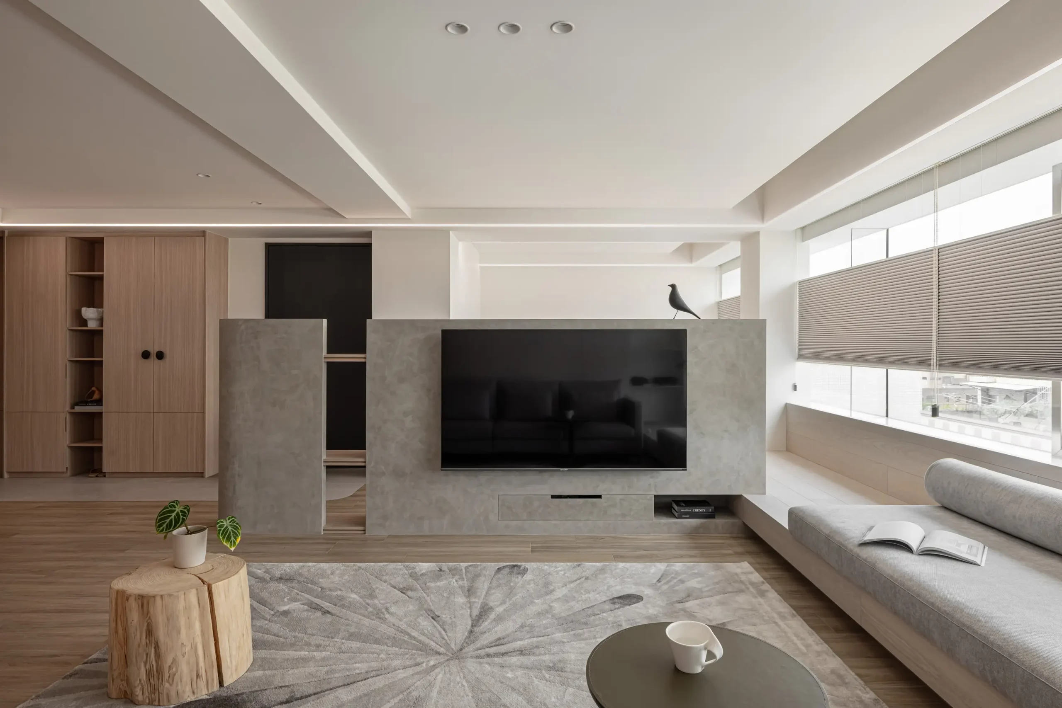
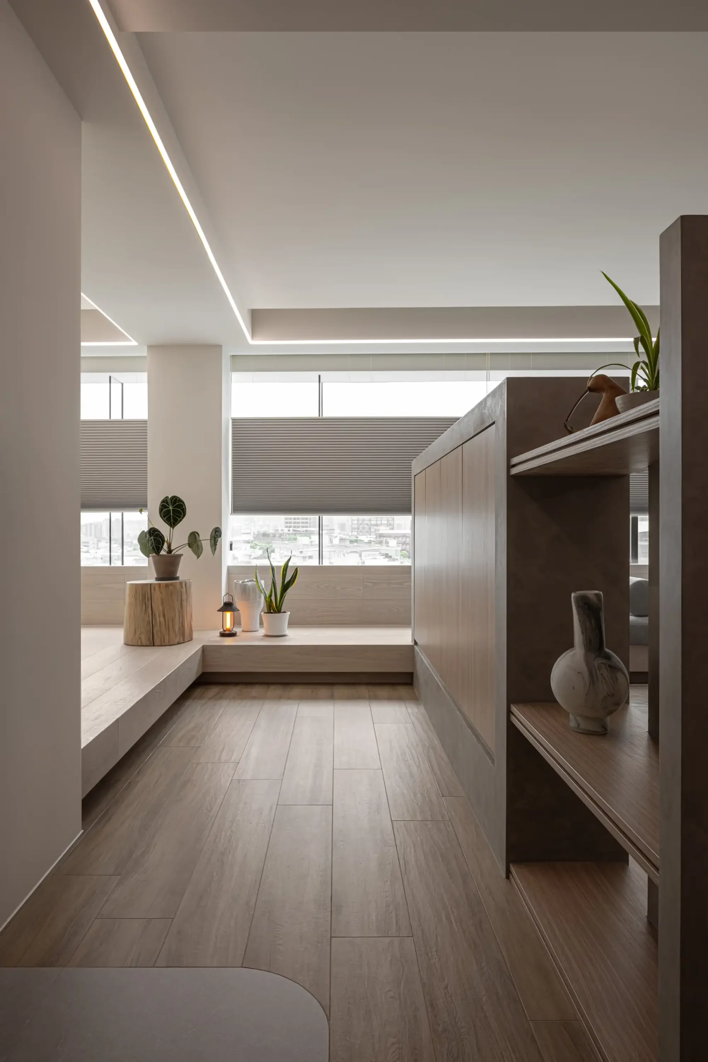
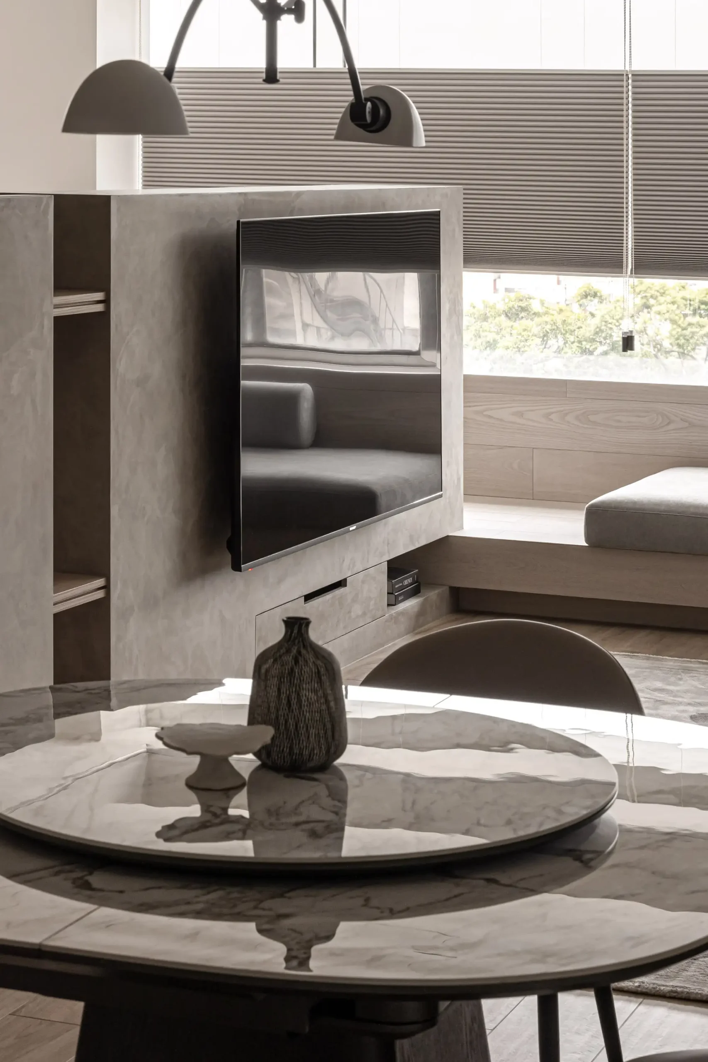
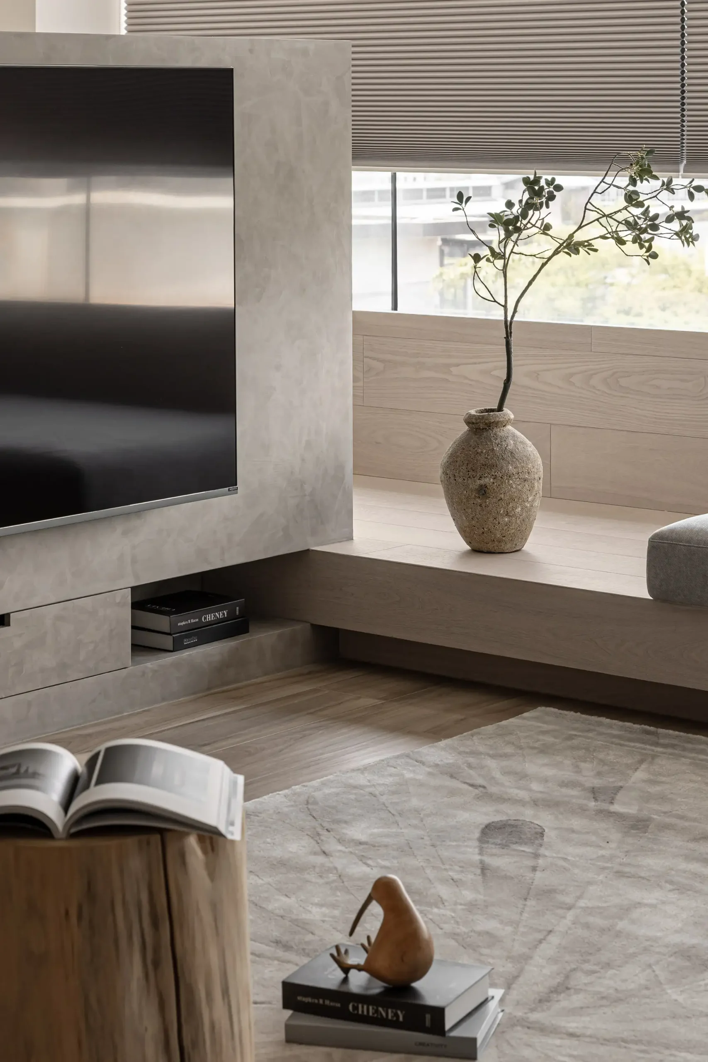
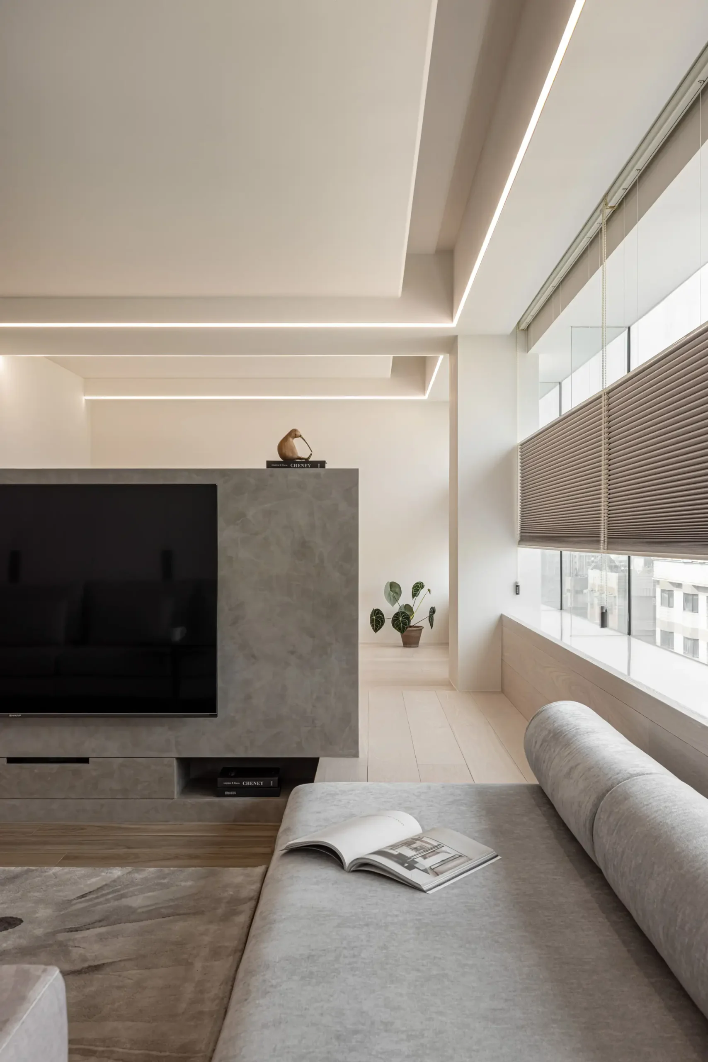
客廳中央利用一道雙面量體作為電視牆,同時整合展示與收納機能。量體沒有做到頂,保留了光線與視線的穿透,也讓公共空間多了一點層次感。
Along the windows, a continuous built-in bench extends into a raised platform, forming a shared living area connected to the living room.
Some may choose the sofa for a movie, while others settle by the window with a book or simply enjoy a quiet cup of coffee overlooking the view. Different activities unfold simultaneously, yet everyone remains connected within the same space. It is this sense of quiet togetherness that defines the heart of the home.
A freestanding double-sided feature wall anchors the living room while integrating the television, display shelving, and storage. By stopping short of the ceiling, the volume preserves visual openness, allowing daylight and sightlines to pass freely through the space.
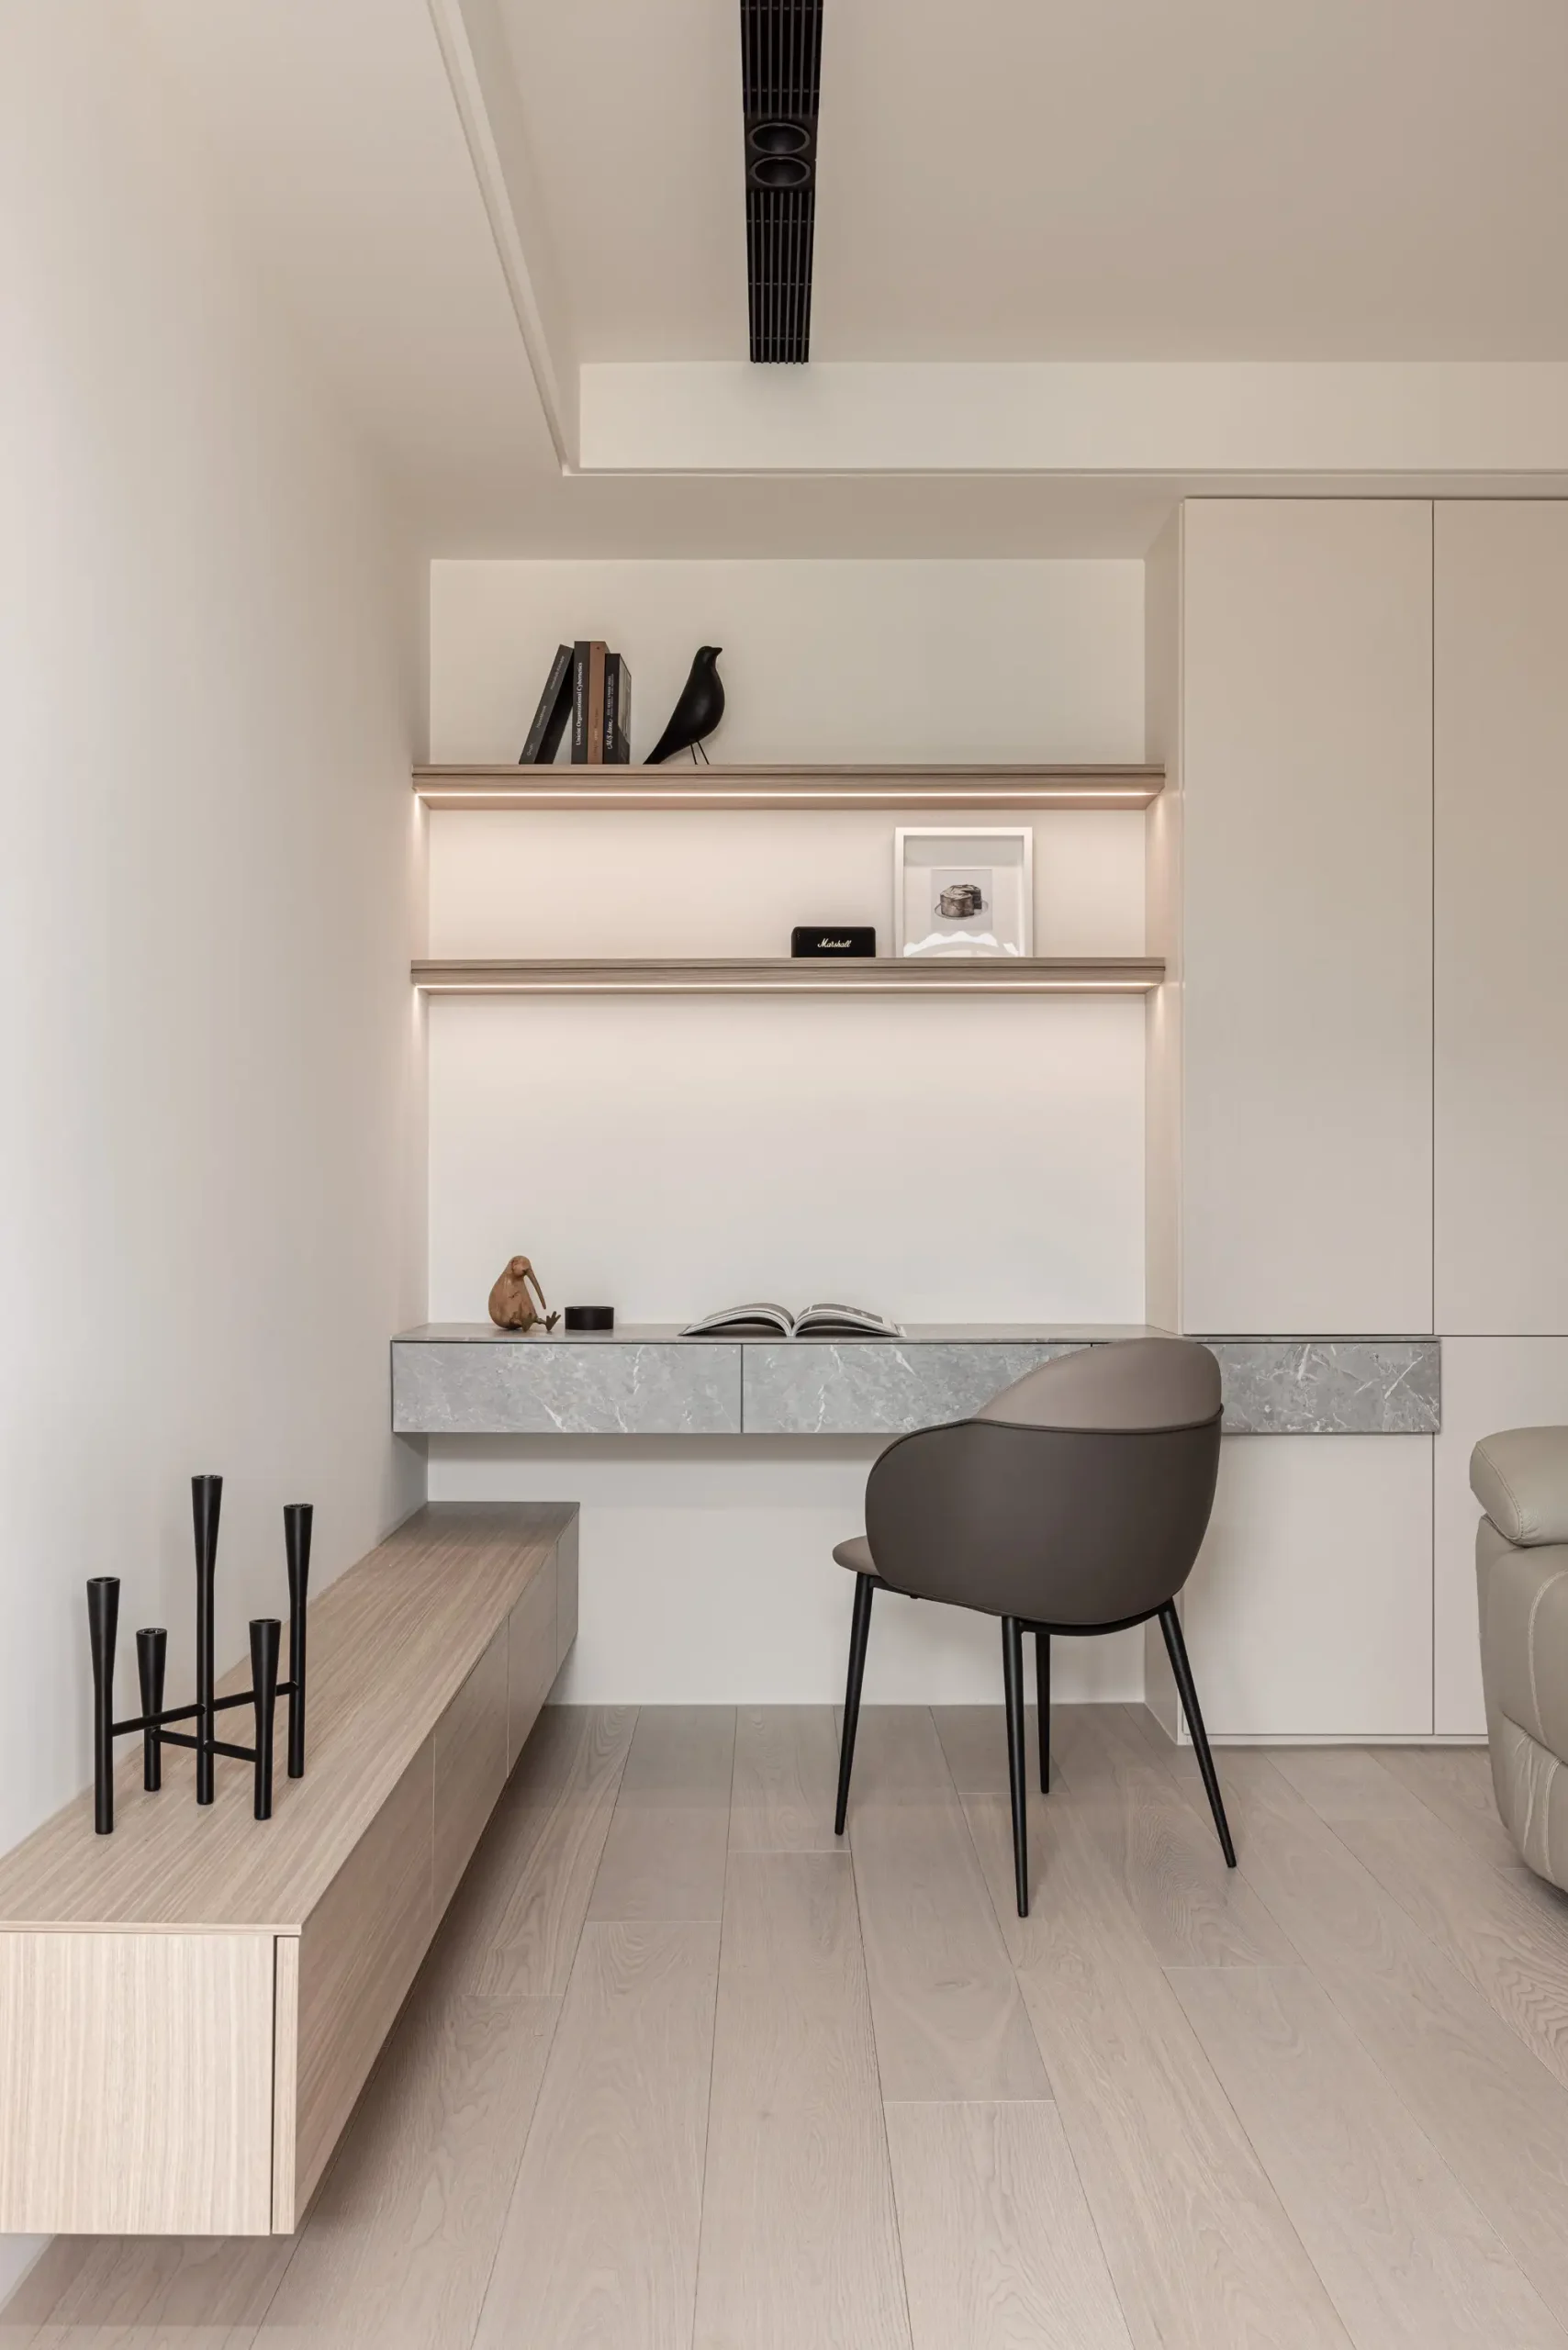
二樓則完全依照夫妻兩人的生活重新規劃。
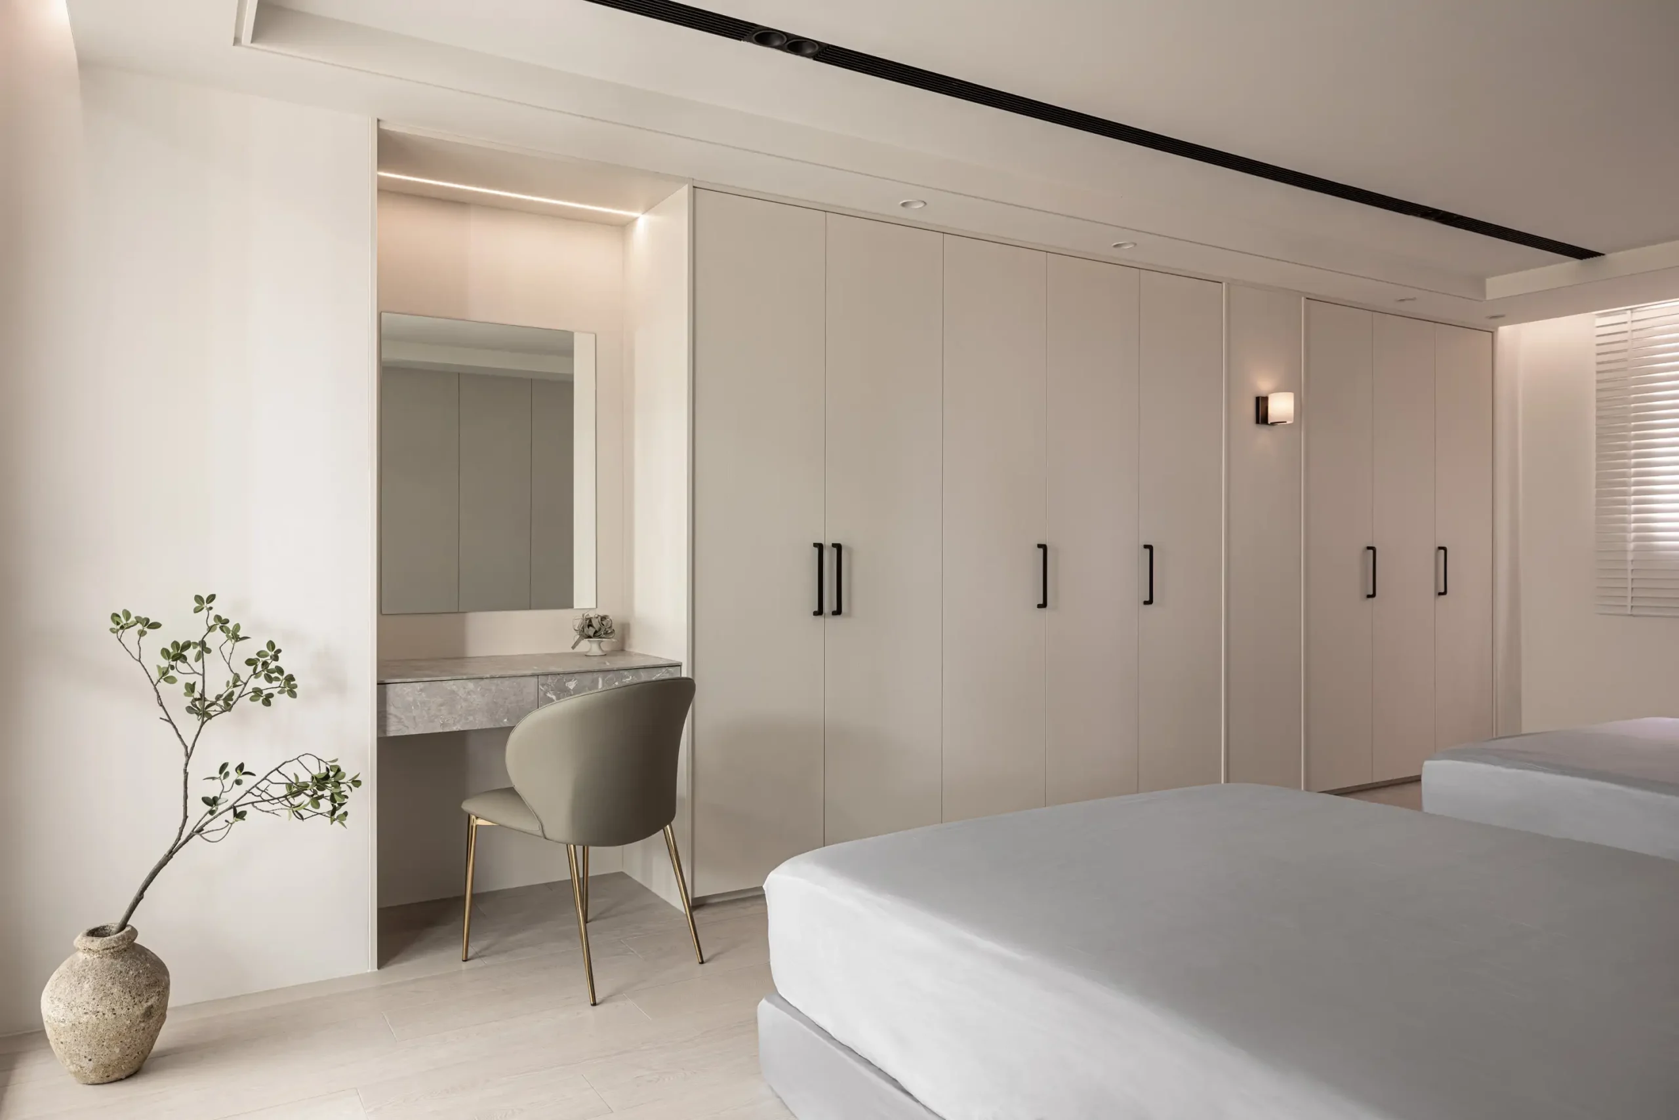
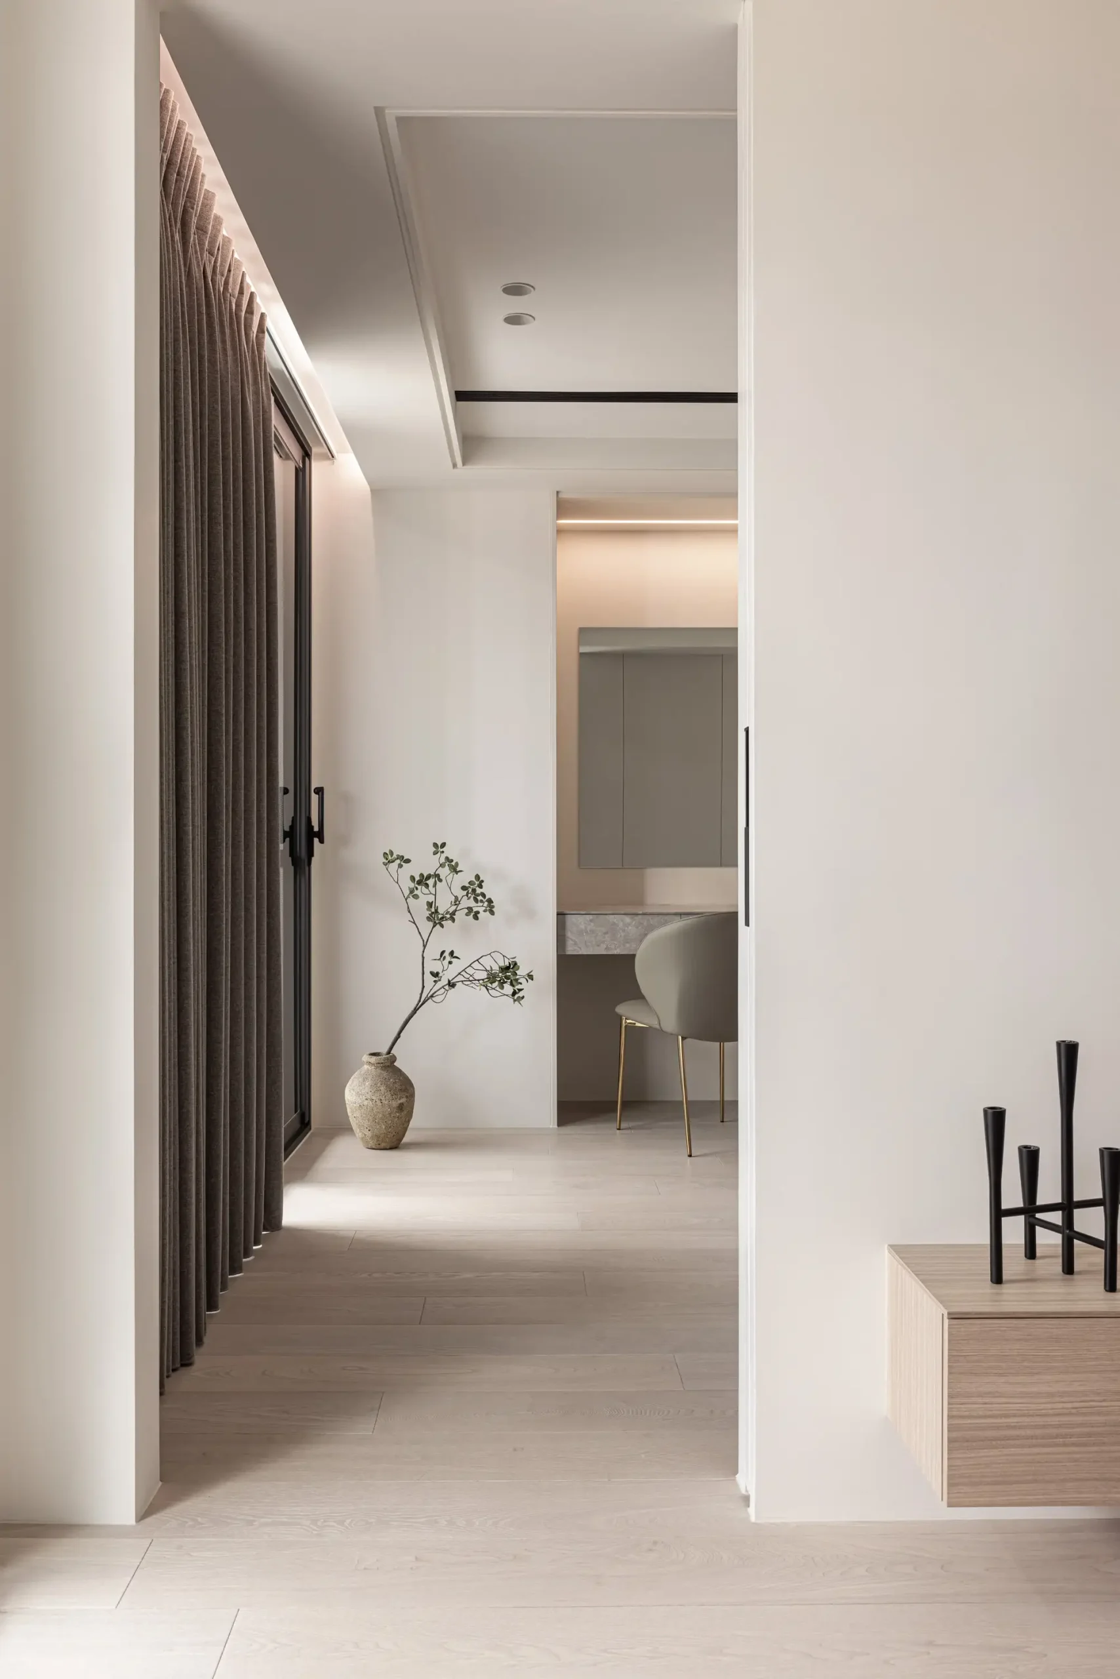
原本兩間房打通後,形成接近總統套房的配置。上樓後會先進入一個獨立的小起居室,可以閱讀、休息、整理一天的心情,再慢慢走進臥房,讓生活多了一段舒緩的過渡。睡眠安排採用同房分床的方式,在陪伴彼此的同時,也保有各自舒適的睡眠品質,這也是許多退休夫妻越來越重視的生活選擇。
Upstairs was completely reconfigured around the couple’s lifestyle.
Two former bedrooms were combined into a suite-like layout. Before entering the bedroom, a small private lounge offers a place to read, relax, or simply unwind, creating a gentle transition between the activities of the day and the restful atmosphere of the sleeping area.
The bedroom adopts a shared-room, separate-bed arrangement, allowing the couple to enjoy each other’s company while maintaining individual comfort and sleep quality—an increasingly thoughtful choice for many couples in later stages of life.
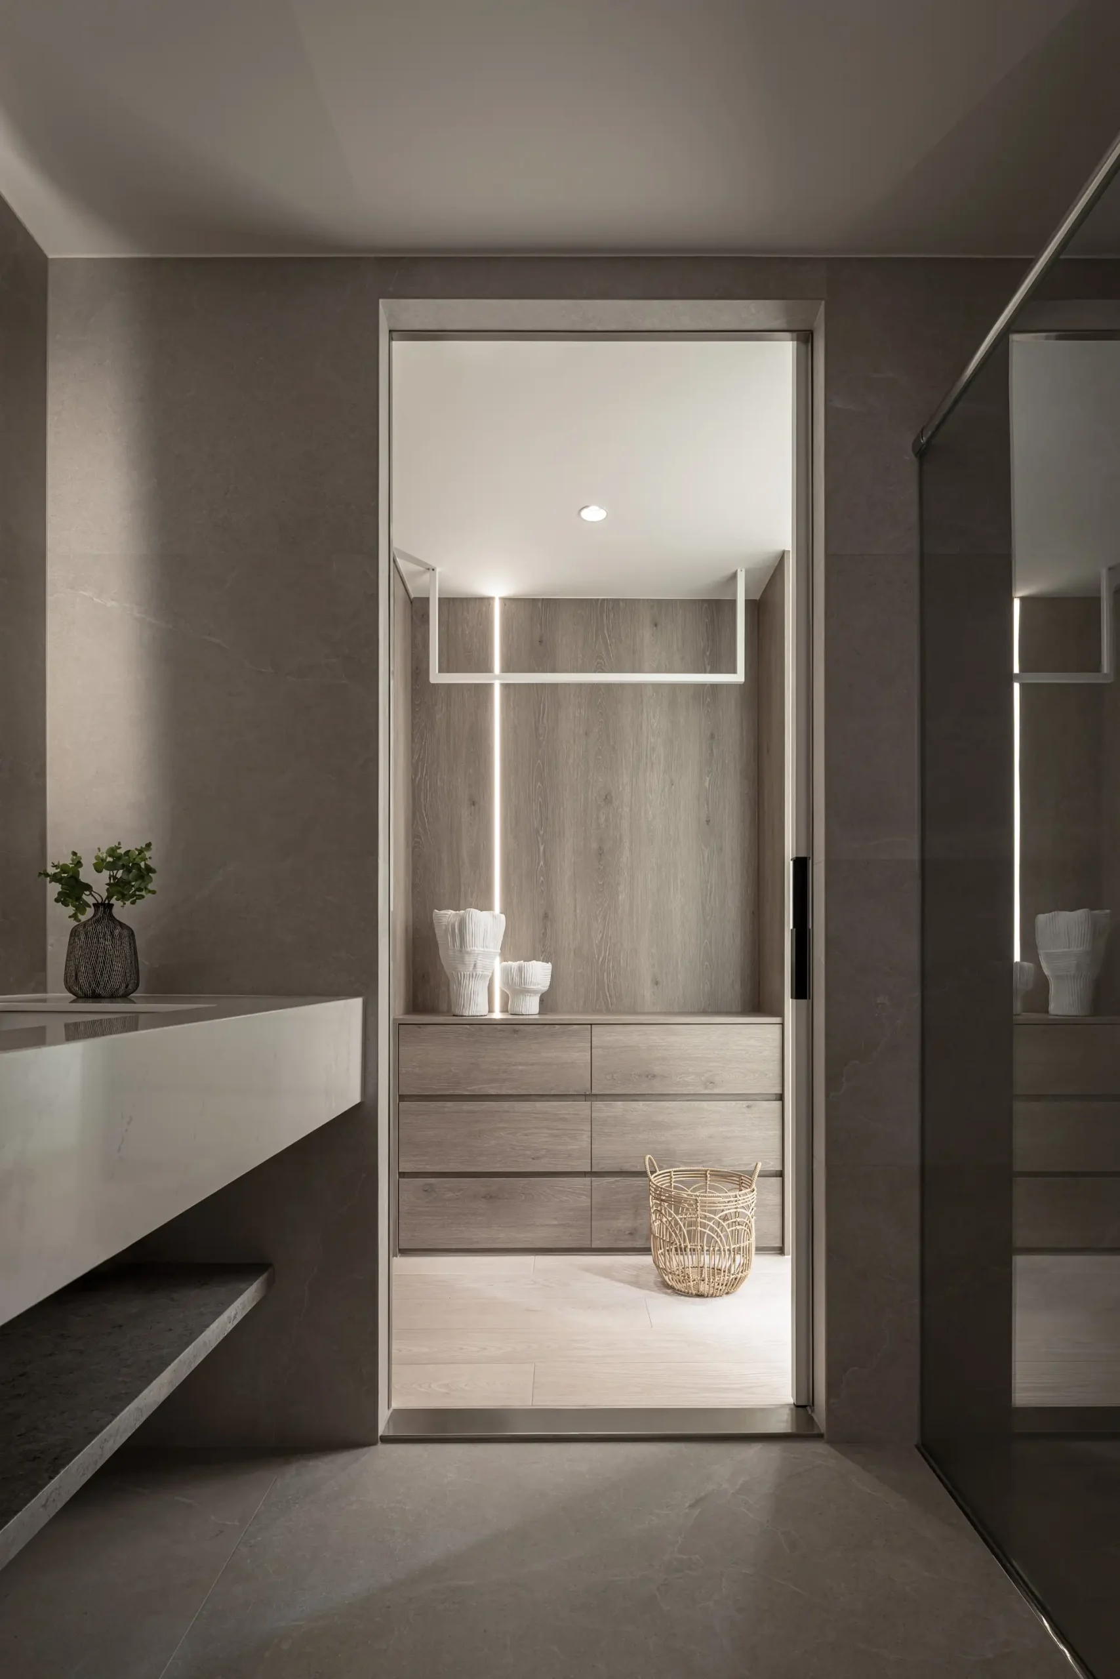
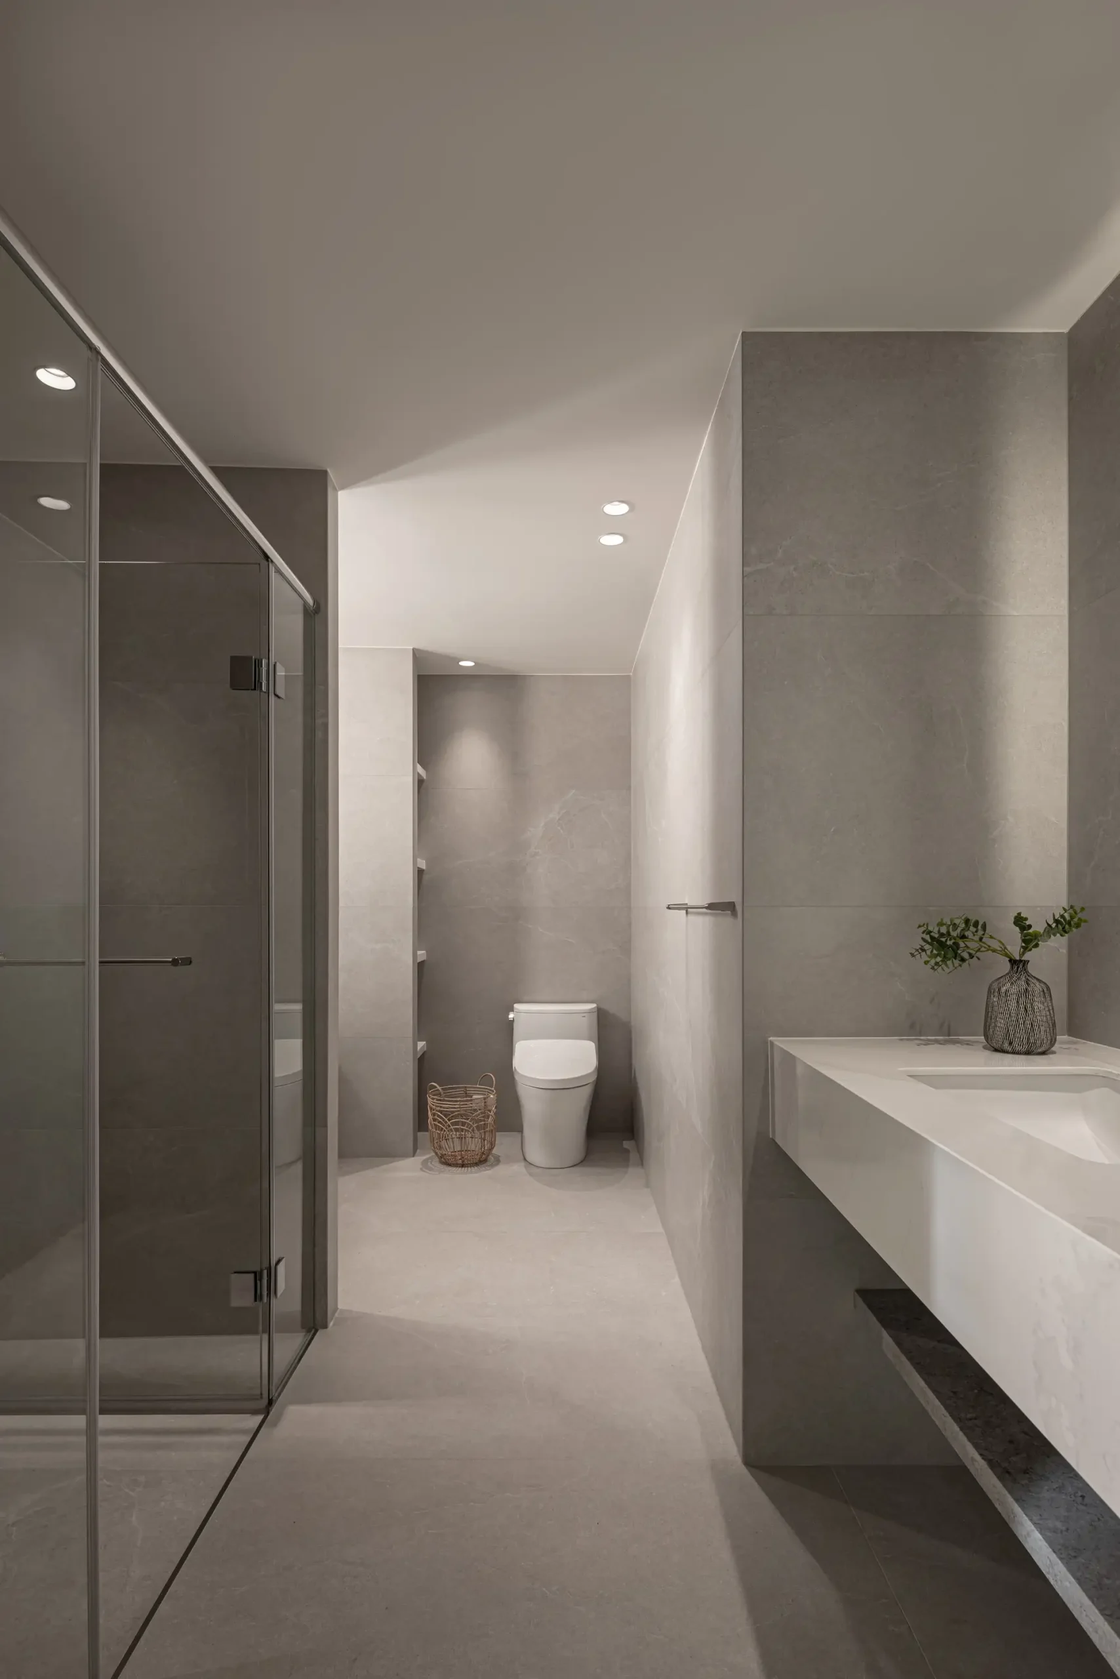
浴室則提前將未來的需求納入考量。
我們放寬了主要走道與使用空間,讓未來即使需要輔具或輪椅,也能自在通行。比起等到有需求才調整,更希望屋主可以安心地在這裡一直住下去。
整體空間延續溫潤的木質、柔和的礦物質感,以及乾淨俐落的線條。白天讓自然光自由流動,夜晚則以間接照明營造柔和氛圍,留白也成為空間的一部分。
The bathroom was also designed with aging in place in mind.
Circulation paths were widened to accommodate future accessibility needs, ensuring comfortable movement even if mobility aids become necessary. Rather than responding only when needs arise, the design prepares the home to support its owners for many years to come.
Throughout the interior, warm wood finishes, soft mineral textures, and clean architectural lines create a calm and timeless atmosphere. Natural light fills the home during the day, while indirect lighting gently shapes the space after sunset, allowing materials and light to become the defining elements of the interior.
對我們而言,這次翻修更像是在替一個家的下一個階段做準備。平日享受兩人的自在,假日迎接一家人的團聚,讓不同的人數、不同的生活節奏,都能自在地發生在同一個家裡。
More than a renovation, this project is a home thoughtfully prepared for the next chapter of life—a place where two people can enjoy the quiet pace of everyday living, while always remaining ready to welcome the family back around the table.