框外之境
Beyond the Frame
2025, Taichung
當界線被重新定義,生活也多了一種可能。
裝修坪數:16坪 · 完工格局:2房2廳1衛 · 案場地點:台中烏日
當一面牆消失之後,生活開始改變。
有時候,一個家真正限制生活的,不是坪數,而是格局。
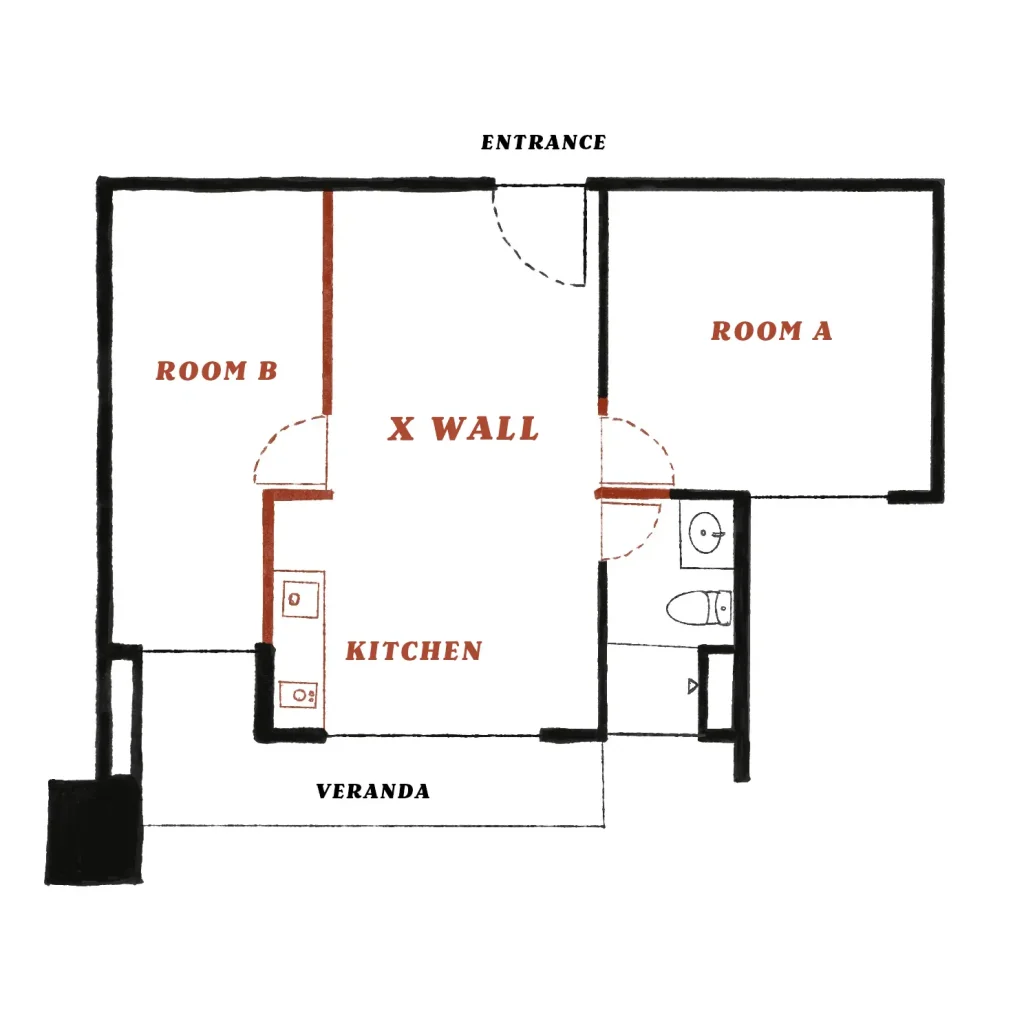
這個案子室內大約 16 坪,原本也是兩房配置,但走進去後會發現,客廳、廚房和房間都被切割成一塊一塊的。每個空間看起來都不算小,卻總覺得哪裡有點卡卡的。 最明顯的是客廳。 原本電視牆兩側都有門,沙發背牆也被壓縮得很短,不管家具怎麼擺,都很難找到舒服的位置。
另一側的房間則占掉了公共空間最好的採光,讓客廳和廚房都顯得狹長又零碎。 屋主希望保留兩間房,但也希望家裡可以更開闊、更好生活。 所以,我們決定先從格局開始重新思考。
When One Wall Disappears, Life Begins to Change.
Sometimes, what truly limits the way we live isn’t the size of a home—it’s the floor plan.
This apartment is approximately 16 square meters (about 16 ping / 530 sq ft) and was originally designed as a two-bedroom home. At first glance, each room seemed reasonably sized, yet the living room, kitchen, and bedrooms all felt disconnected. Nothing was particularly small, but somehow the space never felt quite right.
The living room was where this was most apparent.
The TV wall was interrupted by doorways on both sides, leaving only a short wall behind the sofa. No matter how the furniture was arranged, it was difficult to create a comfortable layout. Meanwhile, the second bedroom occupied the brightest part of the public area, making both the living room and kitchen feel narrow and fragmented.
The homeowners wanted to keep two bedrooms while creating a home that felt more spacious and comfortable to live in.
So we decided to begin by rethinking the layout itself.
開始把生活重新整理
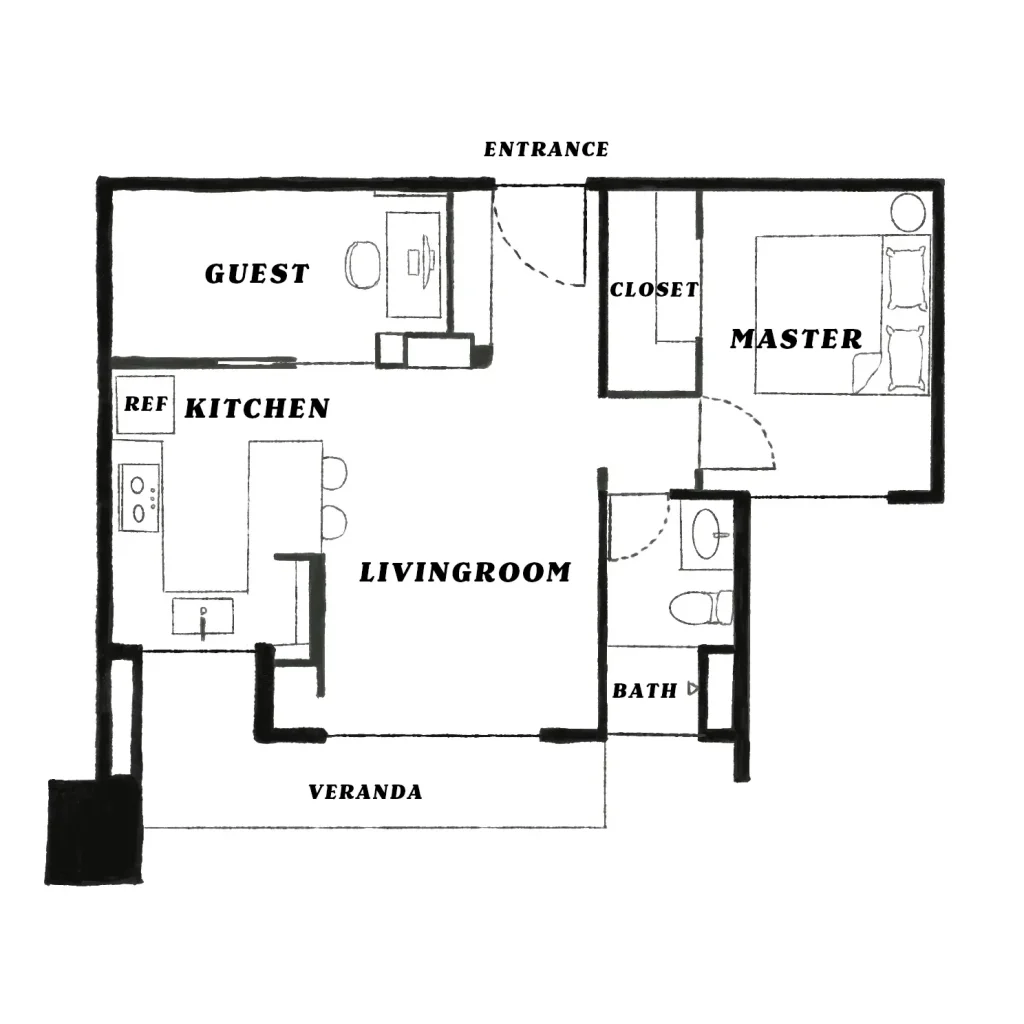
很多人看到平面圖,第一眼會注意到我們拆掉了一面牆。 但真正改變空間的,其實不是那一道牆,而是整個動線重新被整理了一遍。
我們調整了第二房的位置,也重新規劃了公共空間的比例,同時把廁所入口改了方向。
這個改動看起來很小,卻騰出了原本被浪費的空間,讓沙發背牆可以完整延伸,也把原本分散的動線集中在一起。 少了一些互相干擾,多了一點從容。 有時候,一個家住起來舒不舒服,真的就是這些細節累積起來的。
Reorganized the Way Life Flows.
When people first look at the floor plan, the removed wall is usually the first thing they notice.
But what truly transformed this home wasn’t the demolition of a single wall. It was the complete reorganization of how the space connects and how people move through it.
We repositioned the second bedroom, rebalanced the proportions of the public areas, and changed the direction of the bathroom entrance.
Although this adjustment may seem subtle, it freed up previously wasted space, allowing the sofa wall to extend naturally while bringing the circulation into a much cleaner, more intuitive flow.
Less interruption. More ease.
Often, the comfort of a home comes from these seemingly small decisions.
我們一直很希望,即使坪數有限,也不要因為放大公共空間,就犧牲房間數。
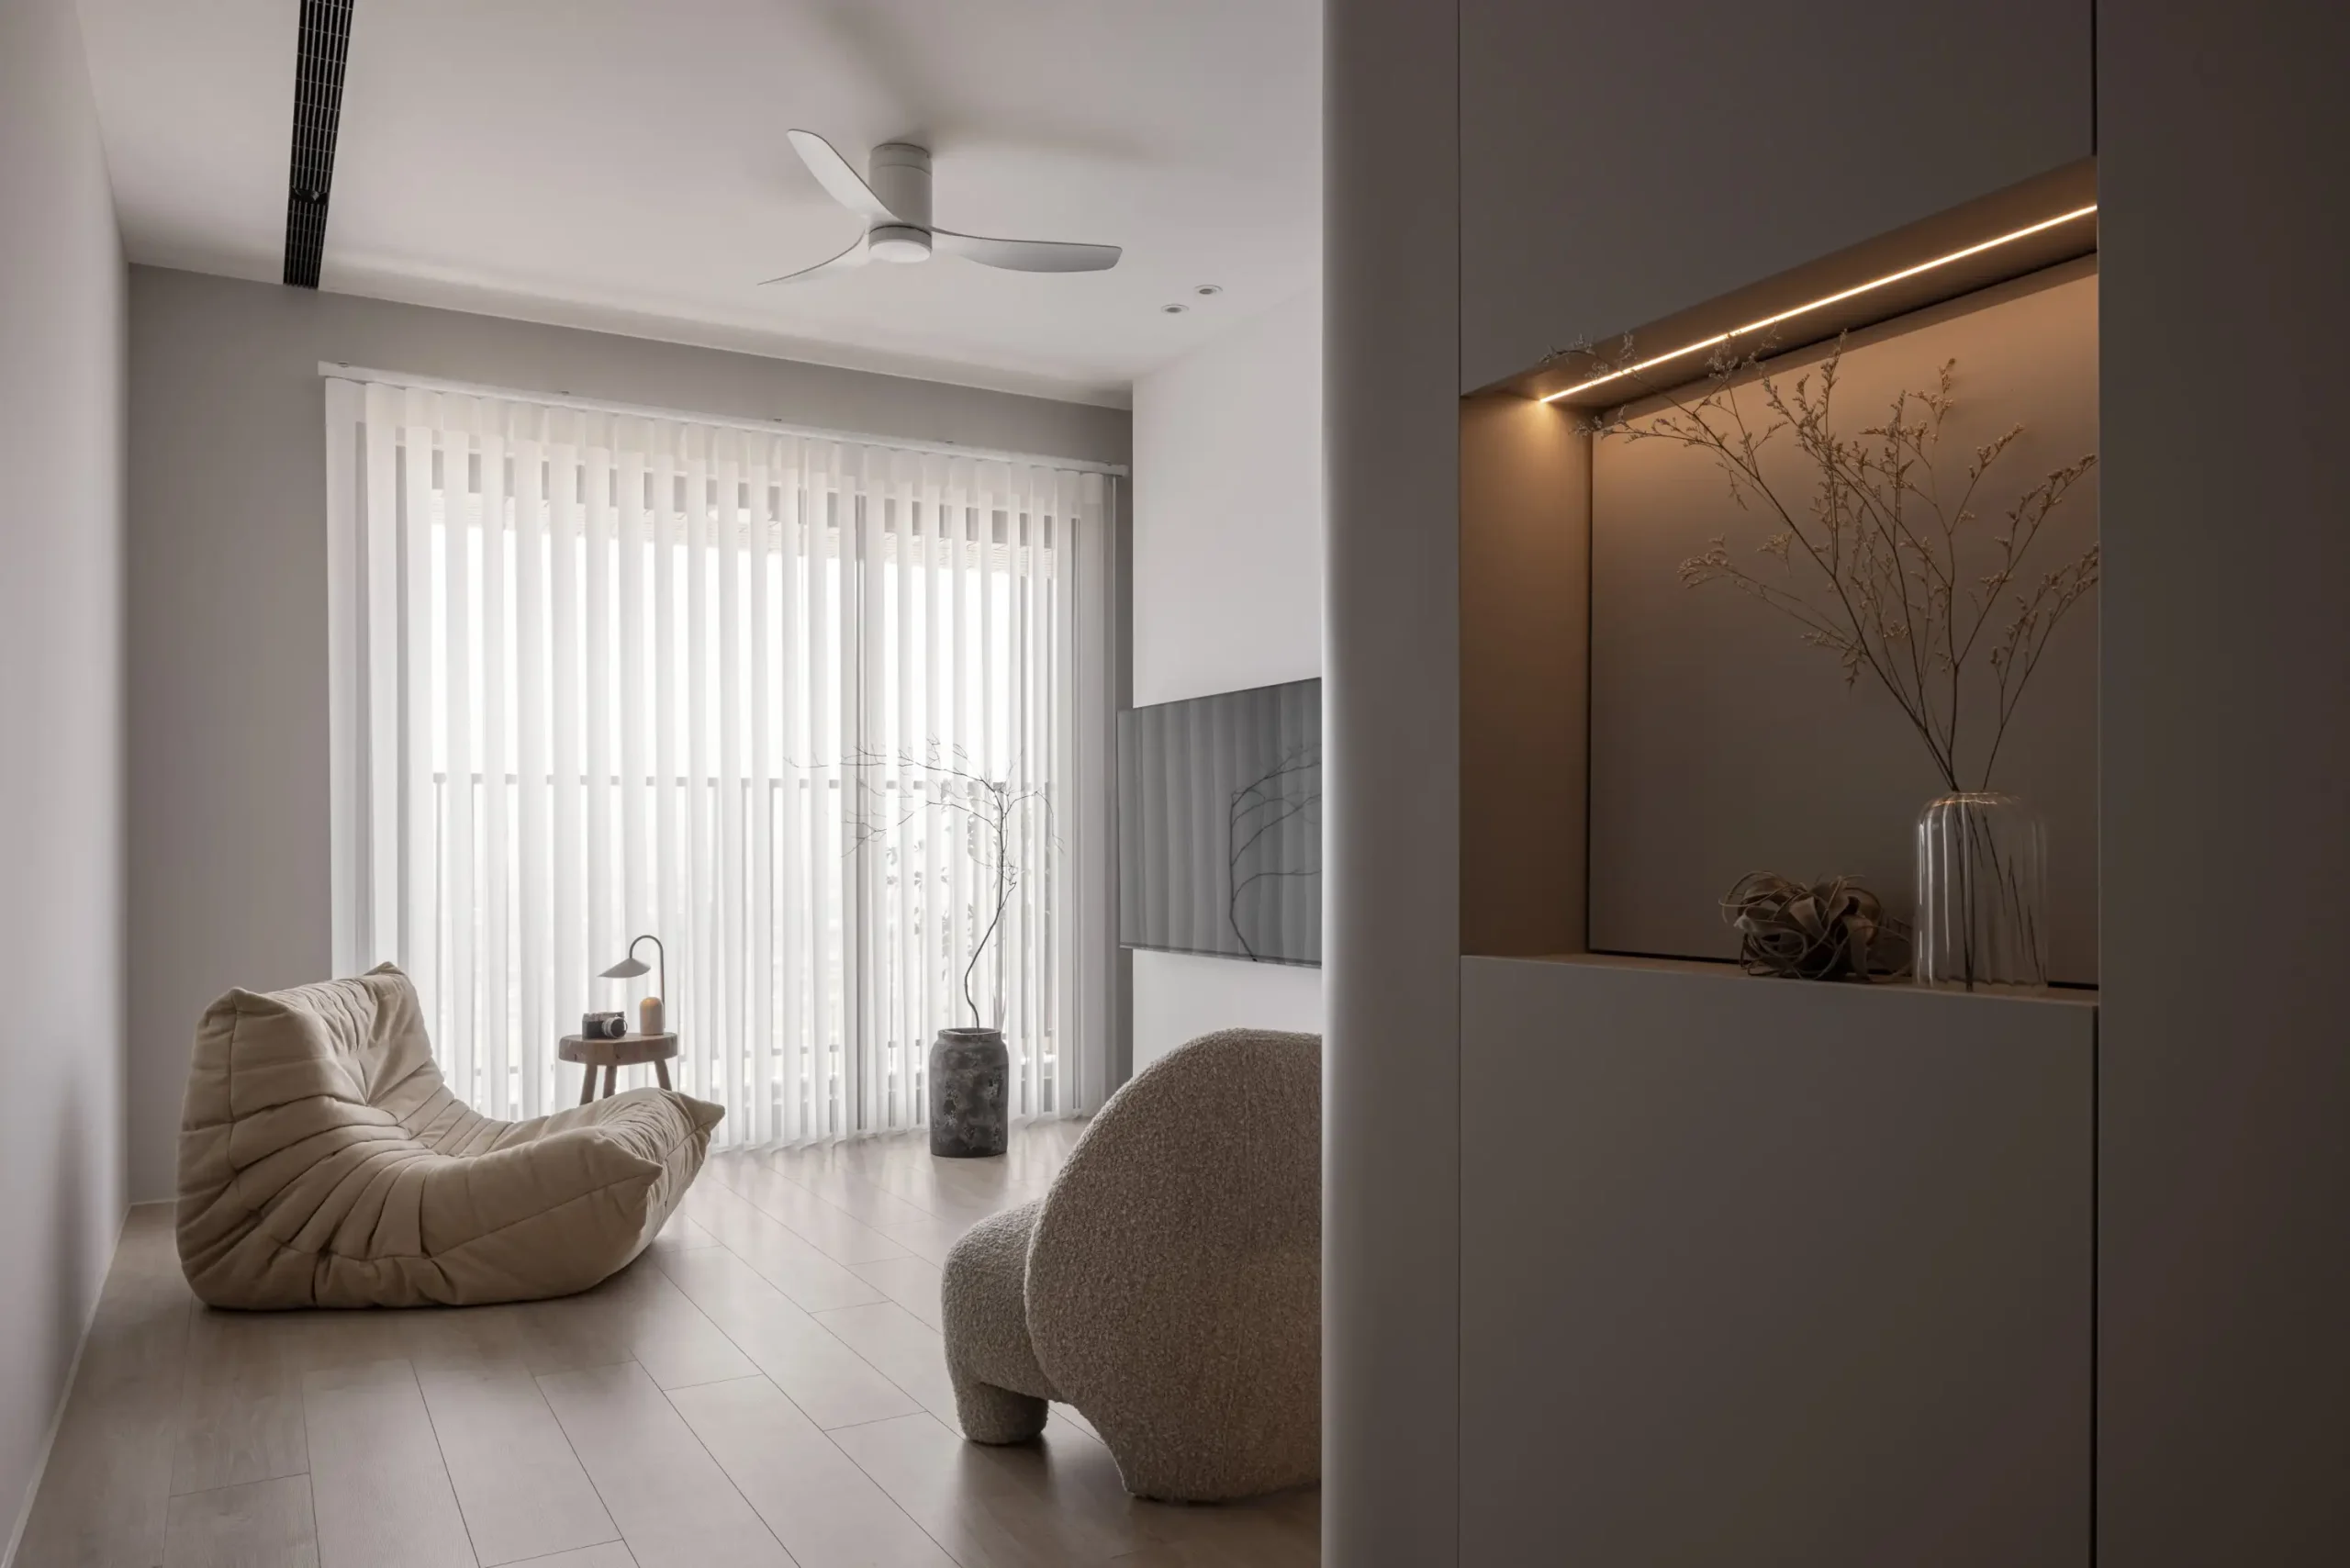
所以最後依然保留了兩房。 只是重新分配了每個空間該有的比例。 客廳不再只是經過的地方,而是真的能坐下來聊天、放鬆,看電影的地方;第二房也依照生活需求重新調整大小,不再只是為了保留房間而存在。
One thing we always strive for is to create generous shared spaces without sacrificing the number of rooms, even in a compact home.
So the final layout still offers two bedrooms.
What changed was not the number of rooms, but the balance between them.
The living room is no longer just a passageway—it’s a place to gather, relax, and enjoy a movie. The second bedroom was resized according to real living needs instead of simply existing to preserve a room count.
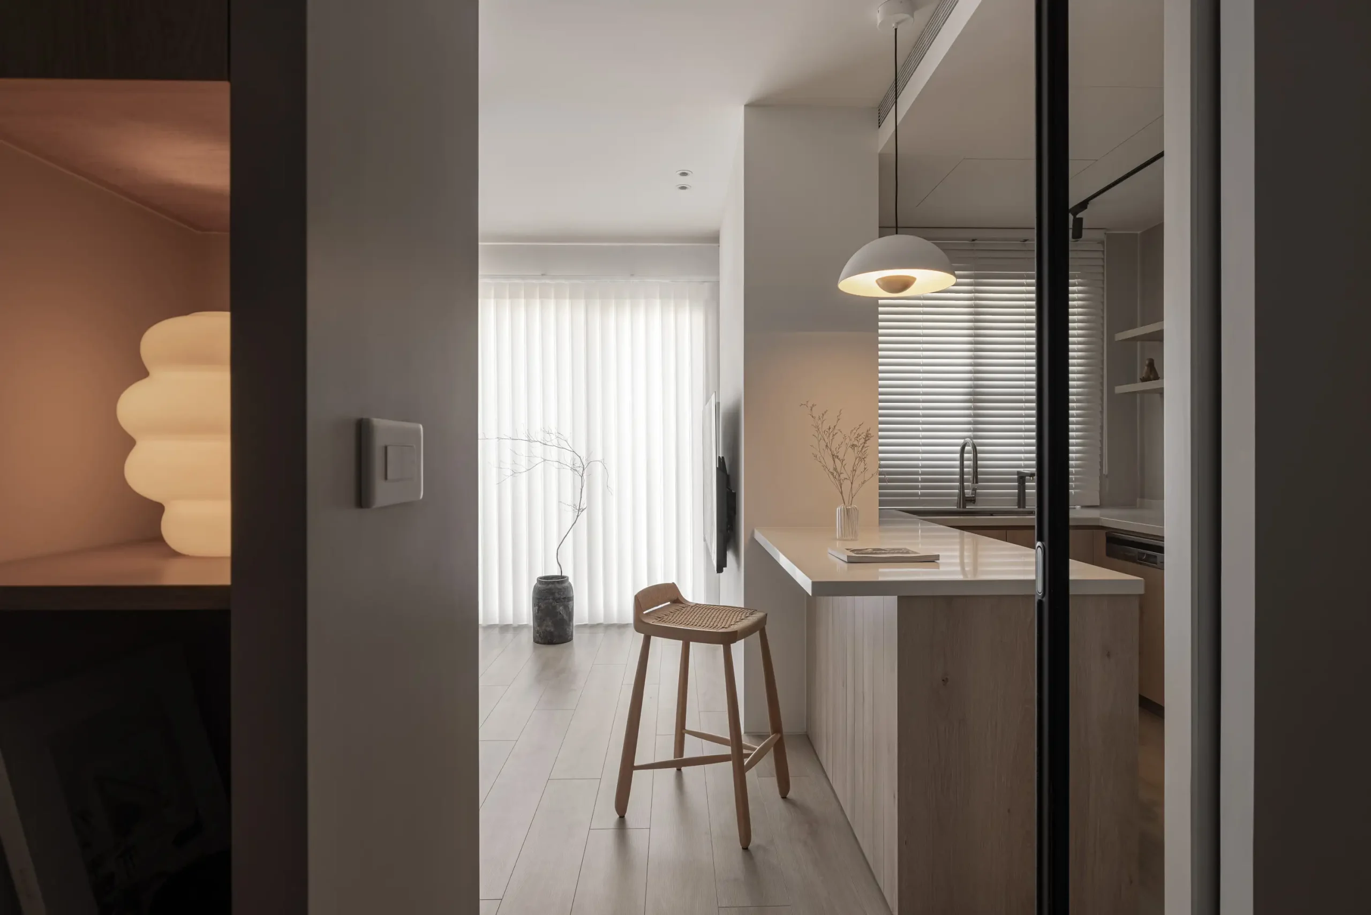
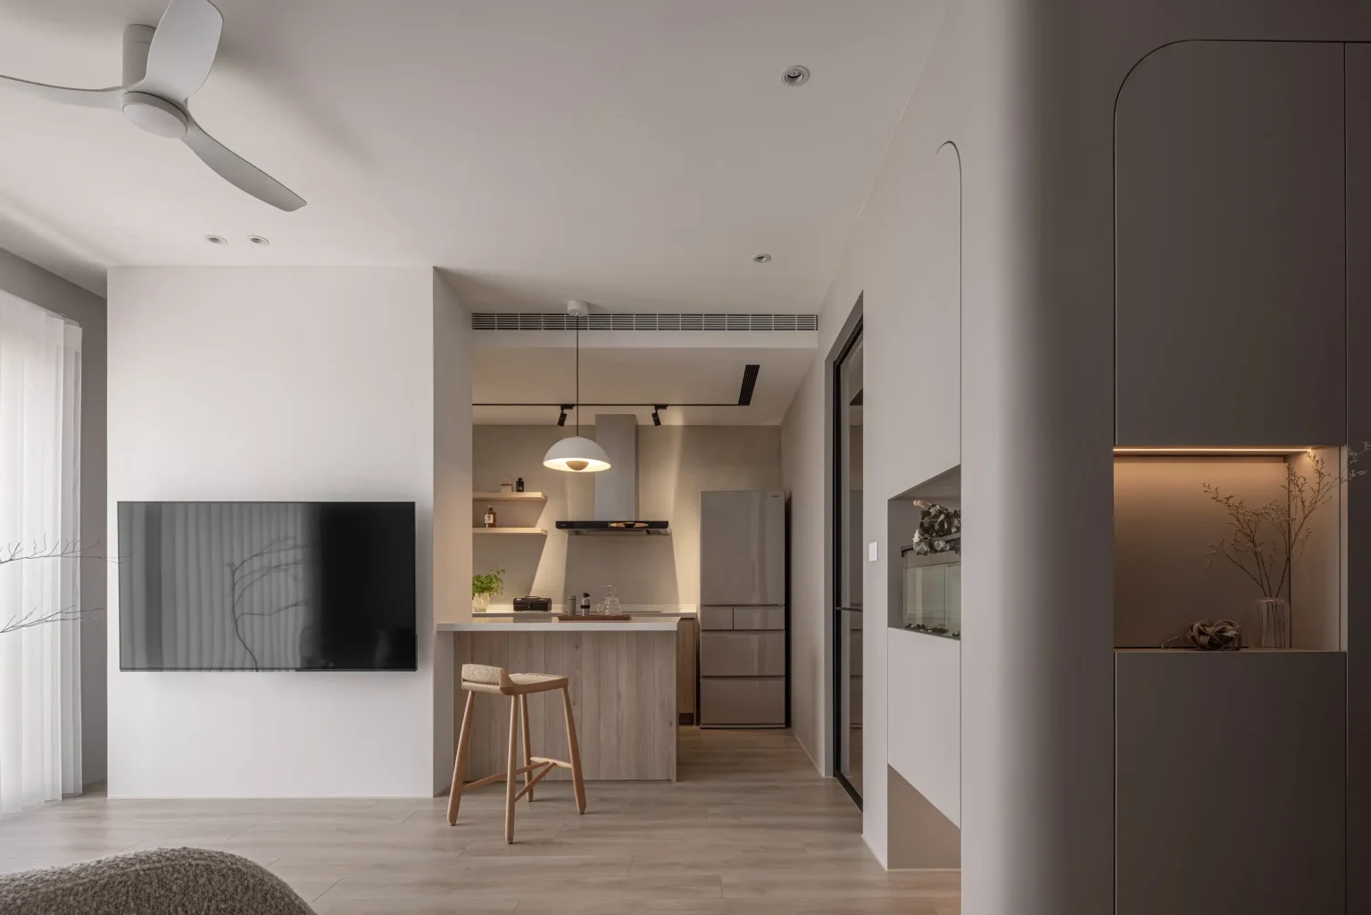
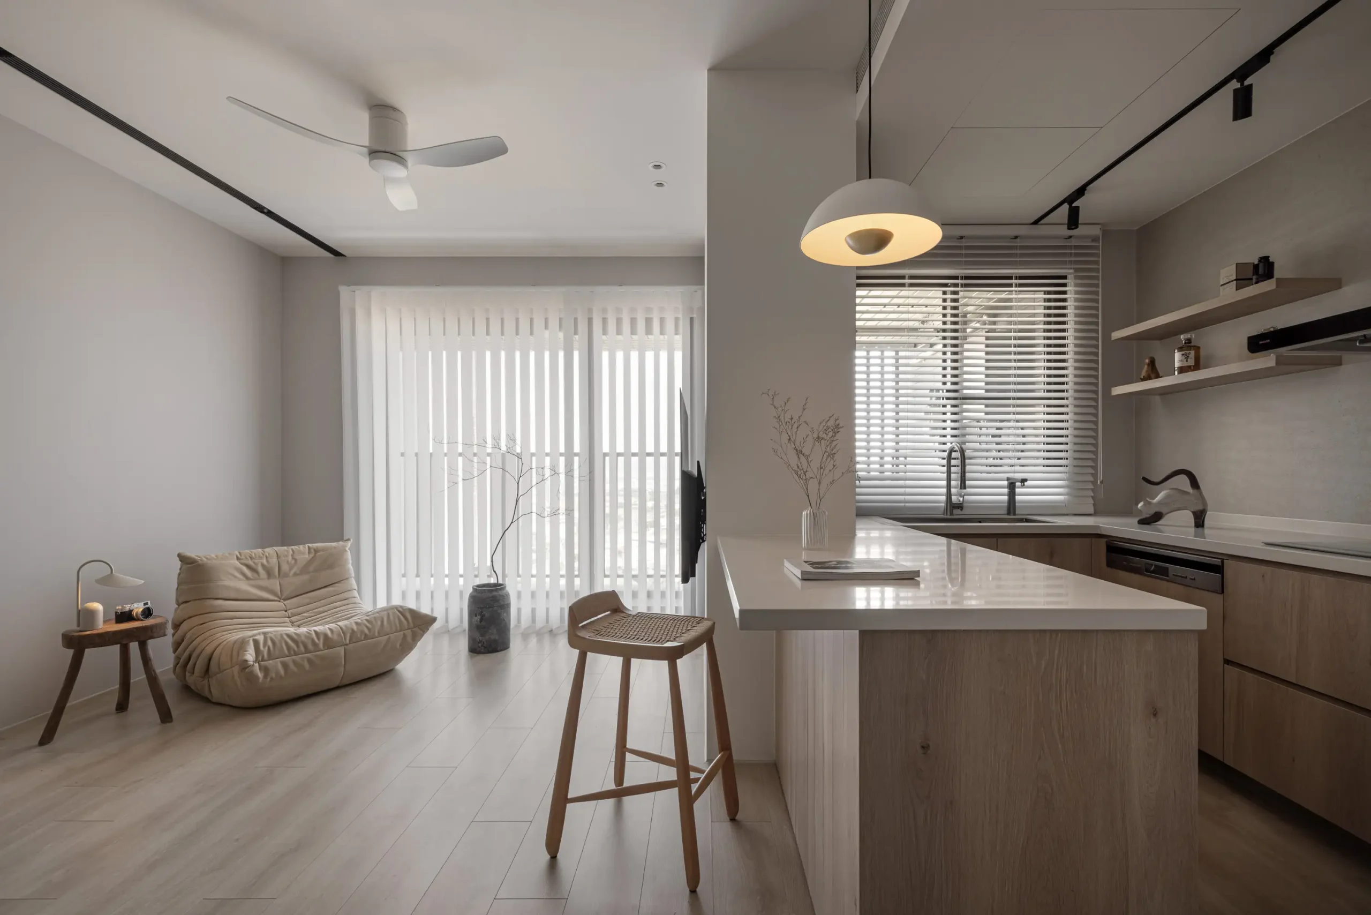
走進這個家,最先看到的是中島。 它不只是料理的平台,也是整個家的中心。
平常可以在這裡準備早餐、泡咖啡,也可以一起聊天、工作,甚至只是坐著發呆。 我們很喜歡這種沒有被定義得太死的家具。 因為生活每天都不一樣,空間也應該保留一些彈性。
The kitchen island is the first thing you notice when entering the apartment.
More than just a place for cooking, it becomes the heart of daily life.It’s where breakfast is prepared, coffee is brewed, conversations unfold, work happens, or sometimes, where someone simply sits and enjoys a quiet moment. We love designing spaces that aren’t limited to a single purpose.Because life changes every day, and our homes should have the flexibility to change with it.
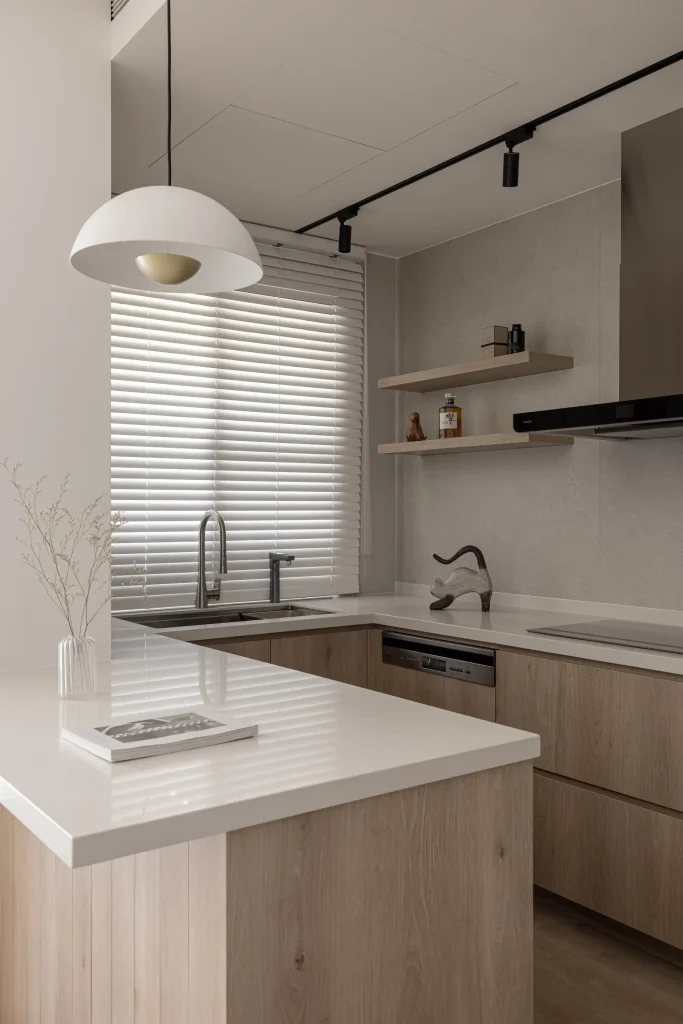
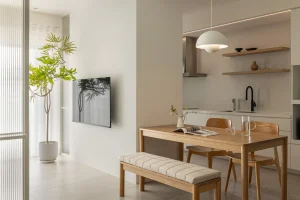
水槽,換了一個方向 廚房裡,我自己很喜歡的一個小細節,是水槽的位置。
我們把它轉向了窗戶。 窗外其實不是風景,而是外陽台,是平常曬衣服的地方。
很多人可能會想:「那為什麼要這樣做?」 因為這個位置,反而讓料理變得更有趣。 我們想像屋主可以在窗外的牆面掛上一排香草植物,像是迷迭香、九層塔、薄荷,做菜的時候,伸手就能摘幾片下來。 比起看著一面牆洗菜,我更喜歡這種每天都能和生活互動的小畫面。
真正舒服的設計,不一定是很驚人的改變,而是那些每天都會用到、卻會讓人默默覺得「這樣真方便」的細節。
One of my favorite details in this project is the direction of the kitchen sink. Instead of facing the interior, we turned it toward the window. Outside isn’t a picturesque view—it’s the service balcony where laundry is hung.
Many people might wonder, “Why face the sink that way?”
Because we imagined something more enjoyable. The wall outside the window becomes the perfect place to grow herbs such as rosemary, basil, or mint. While cooking, the homeowners can simply reach out and pick a few fresh leaves. Personally, I’d much rather wash vegetables while looking toward a small herb garden than stare at a blank wall.
Good design isn’t always about dramatic transformations. Sometimes it’s the little moments you’ll appreciate every single day—the ones that quietly make life more enjoyable.
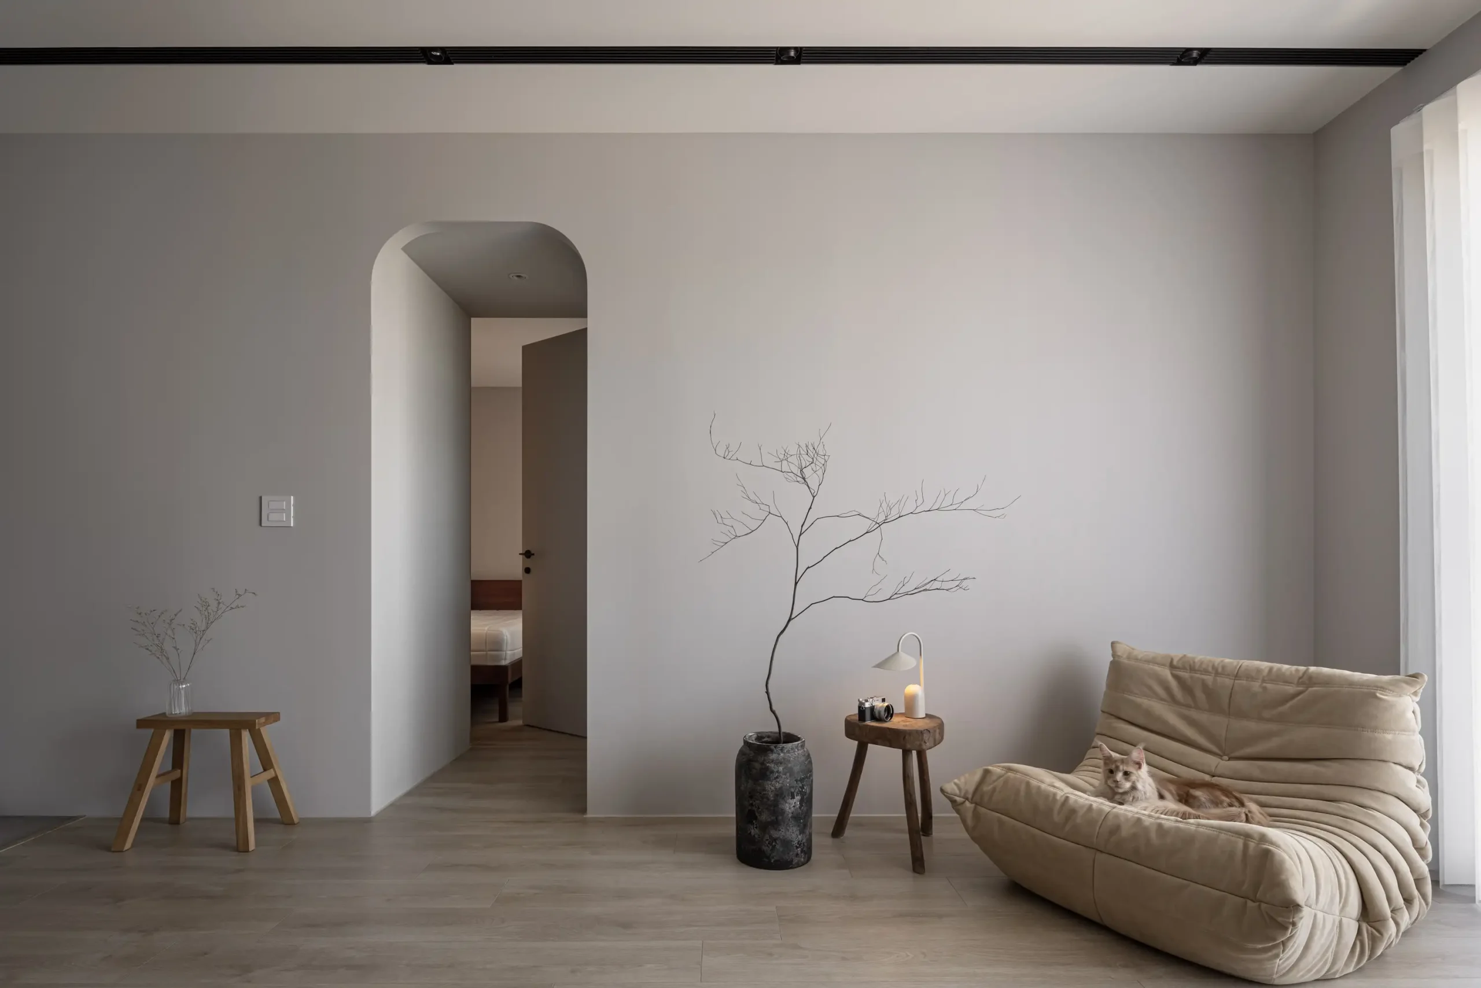
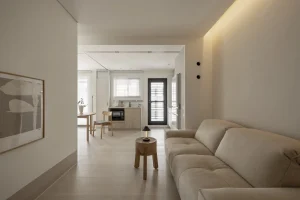
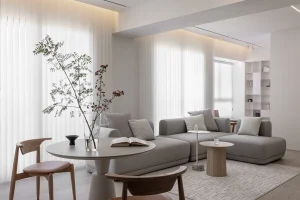
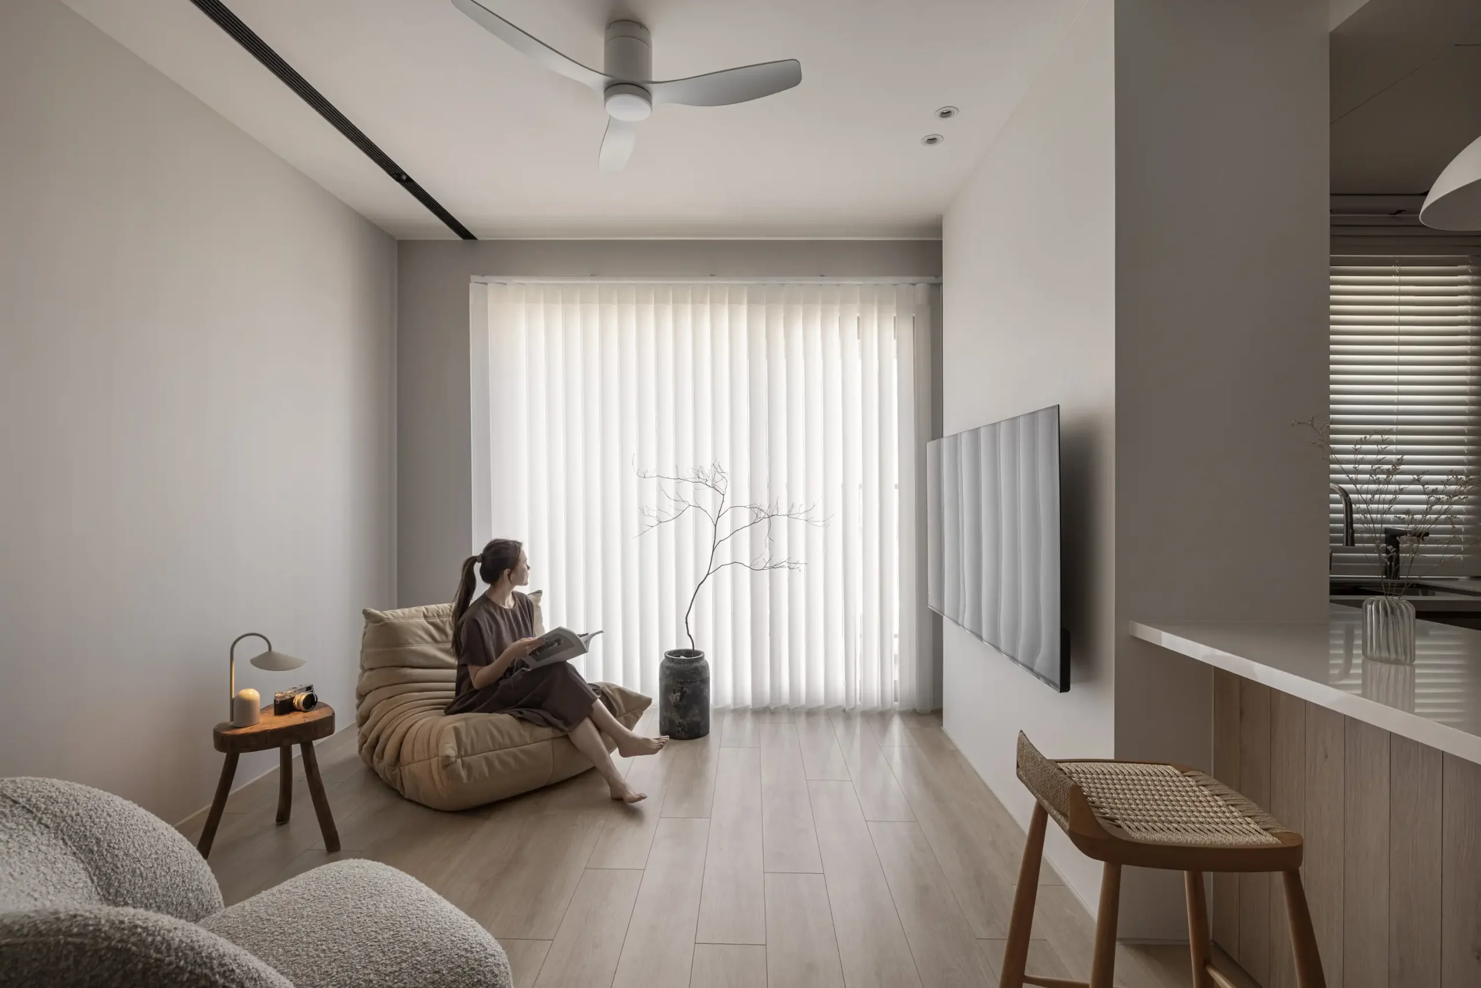
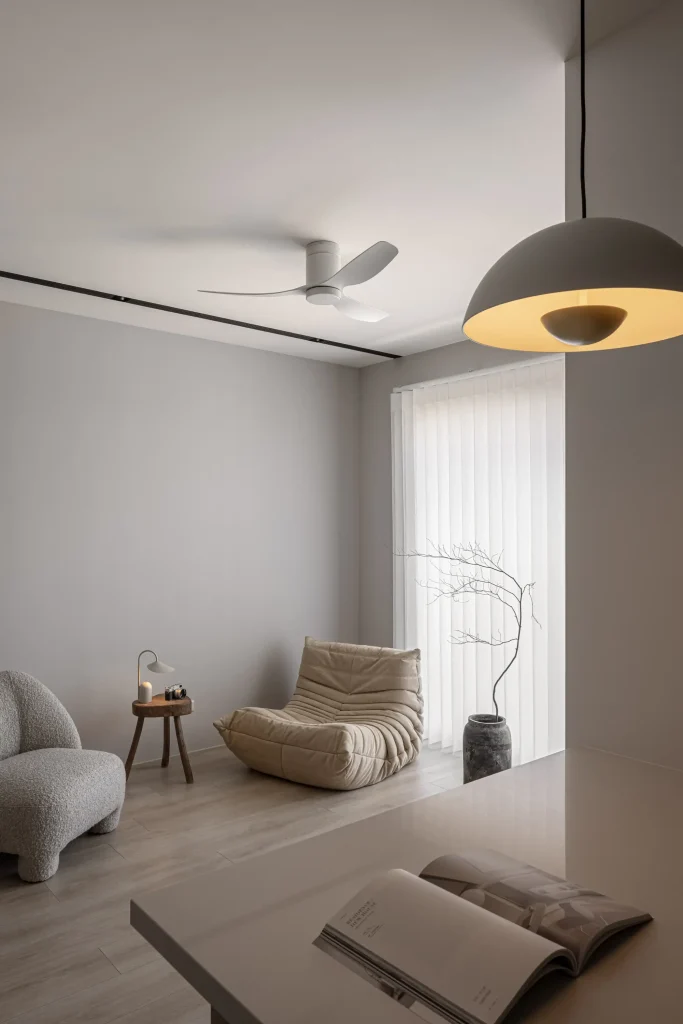
客廳沒有放入大型家具,而是刻意留下更多空白。 當視線可以一路延伸到窗邊,整個家的尺度也跟著被放大。 很多人會以為,小坪數就是要把每一個角落塞滿。 但我們反而覺得,適當留白,才能讓生活有呼吸的空間。
Rather than filling the living room with oversized furniture, we intentionally left more breathing room. With an uninterrupted sightline stretching toward the window, the entire home feels larger than it actually is. Many people assume that a small home should make use of every possible corner. We believe the opposite. Thoughtful restraint and intentional empty space allow a home—and the people living in it—to breathe.
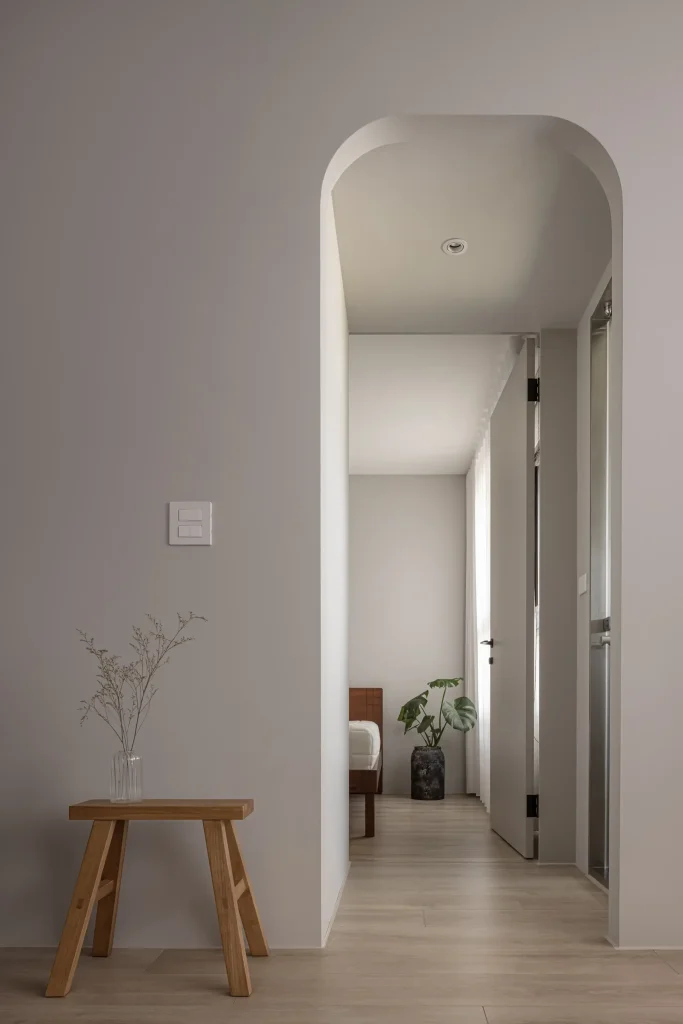
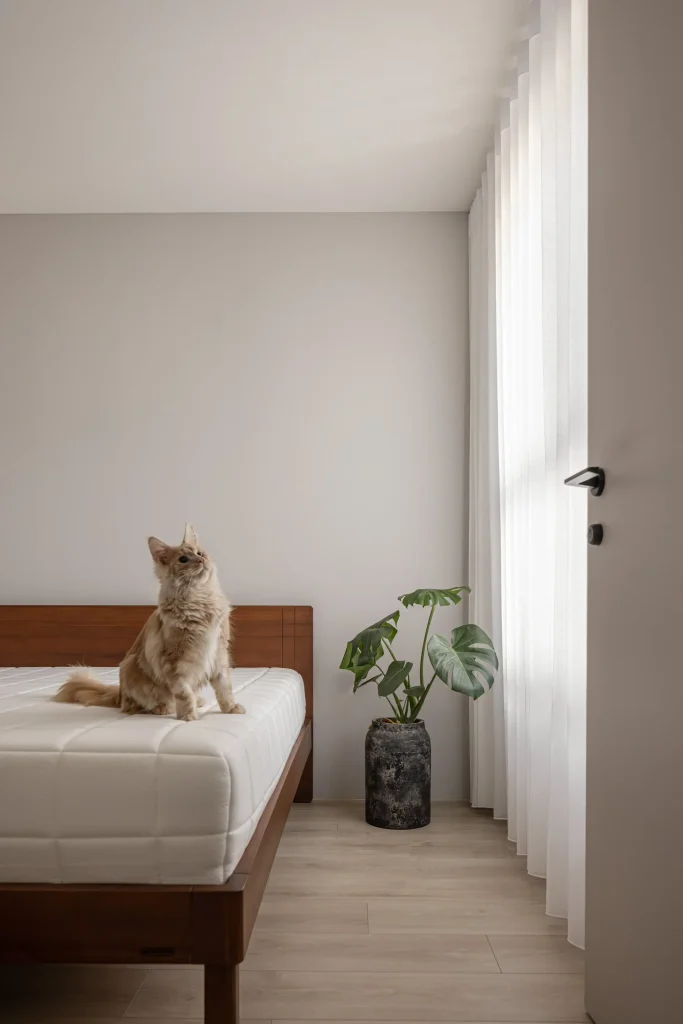
穿過公領域的流暢動線,主臥室的入口處以流暢的圓拱造型呈現。這道主臥室拱門是一種心理暗示的轉折,賦予了回歸休憩空間的儀式感。圓潤的弧線柔化了空間,讓進入私領域的過程變得優雅而平緩。
Following the fluid movement from the public area, the entrance to the master bedroom is presented through a graceful archway. This master bedroom arch serves as a psychological transition, bestowing a sense of ritual when returning to a place of rest. The soft curves mellow the space, making the transition into the private realm elegant and serene.
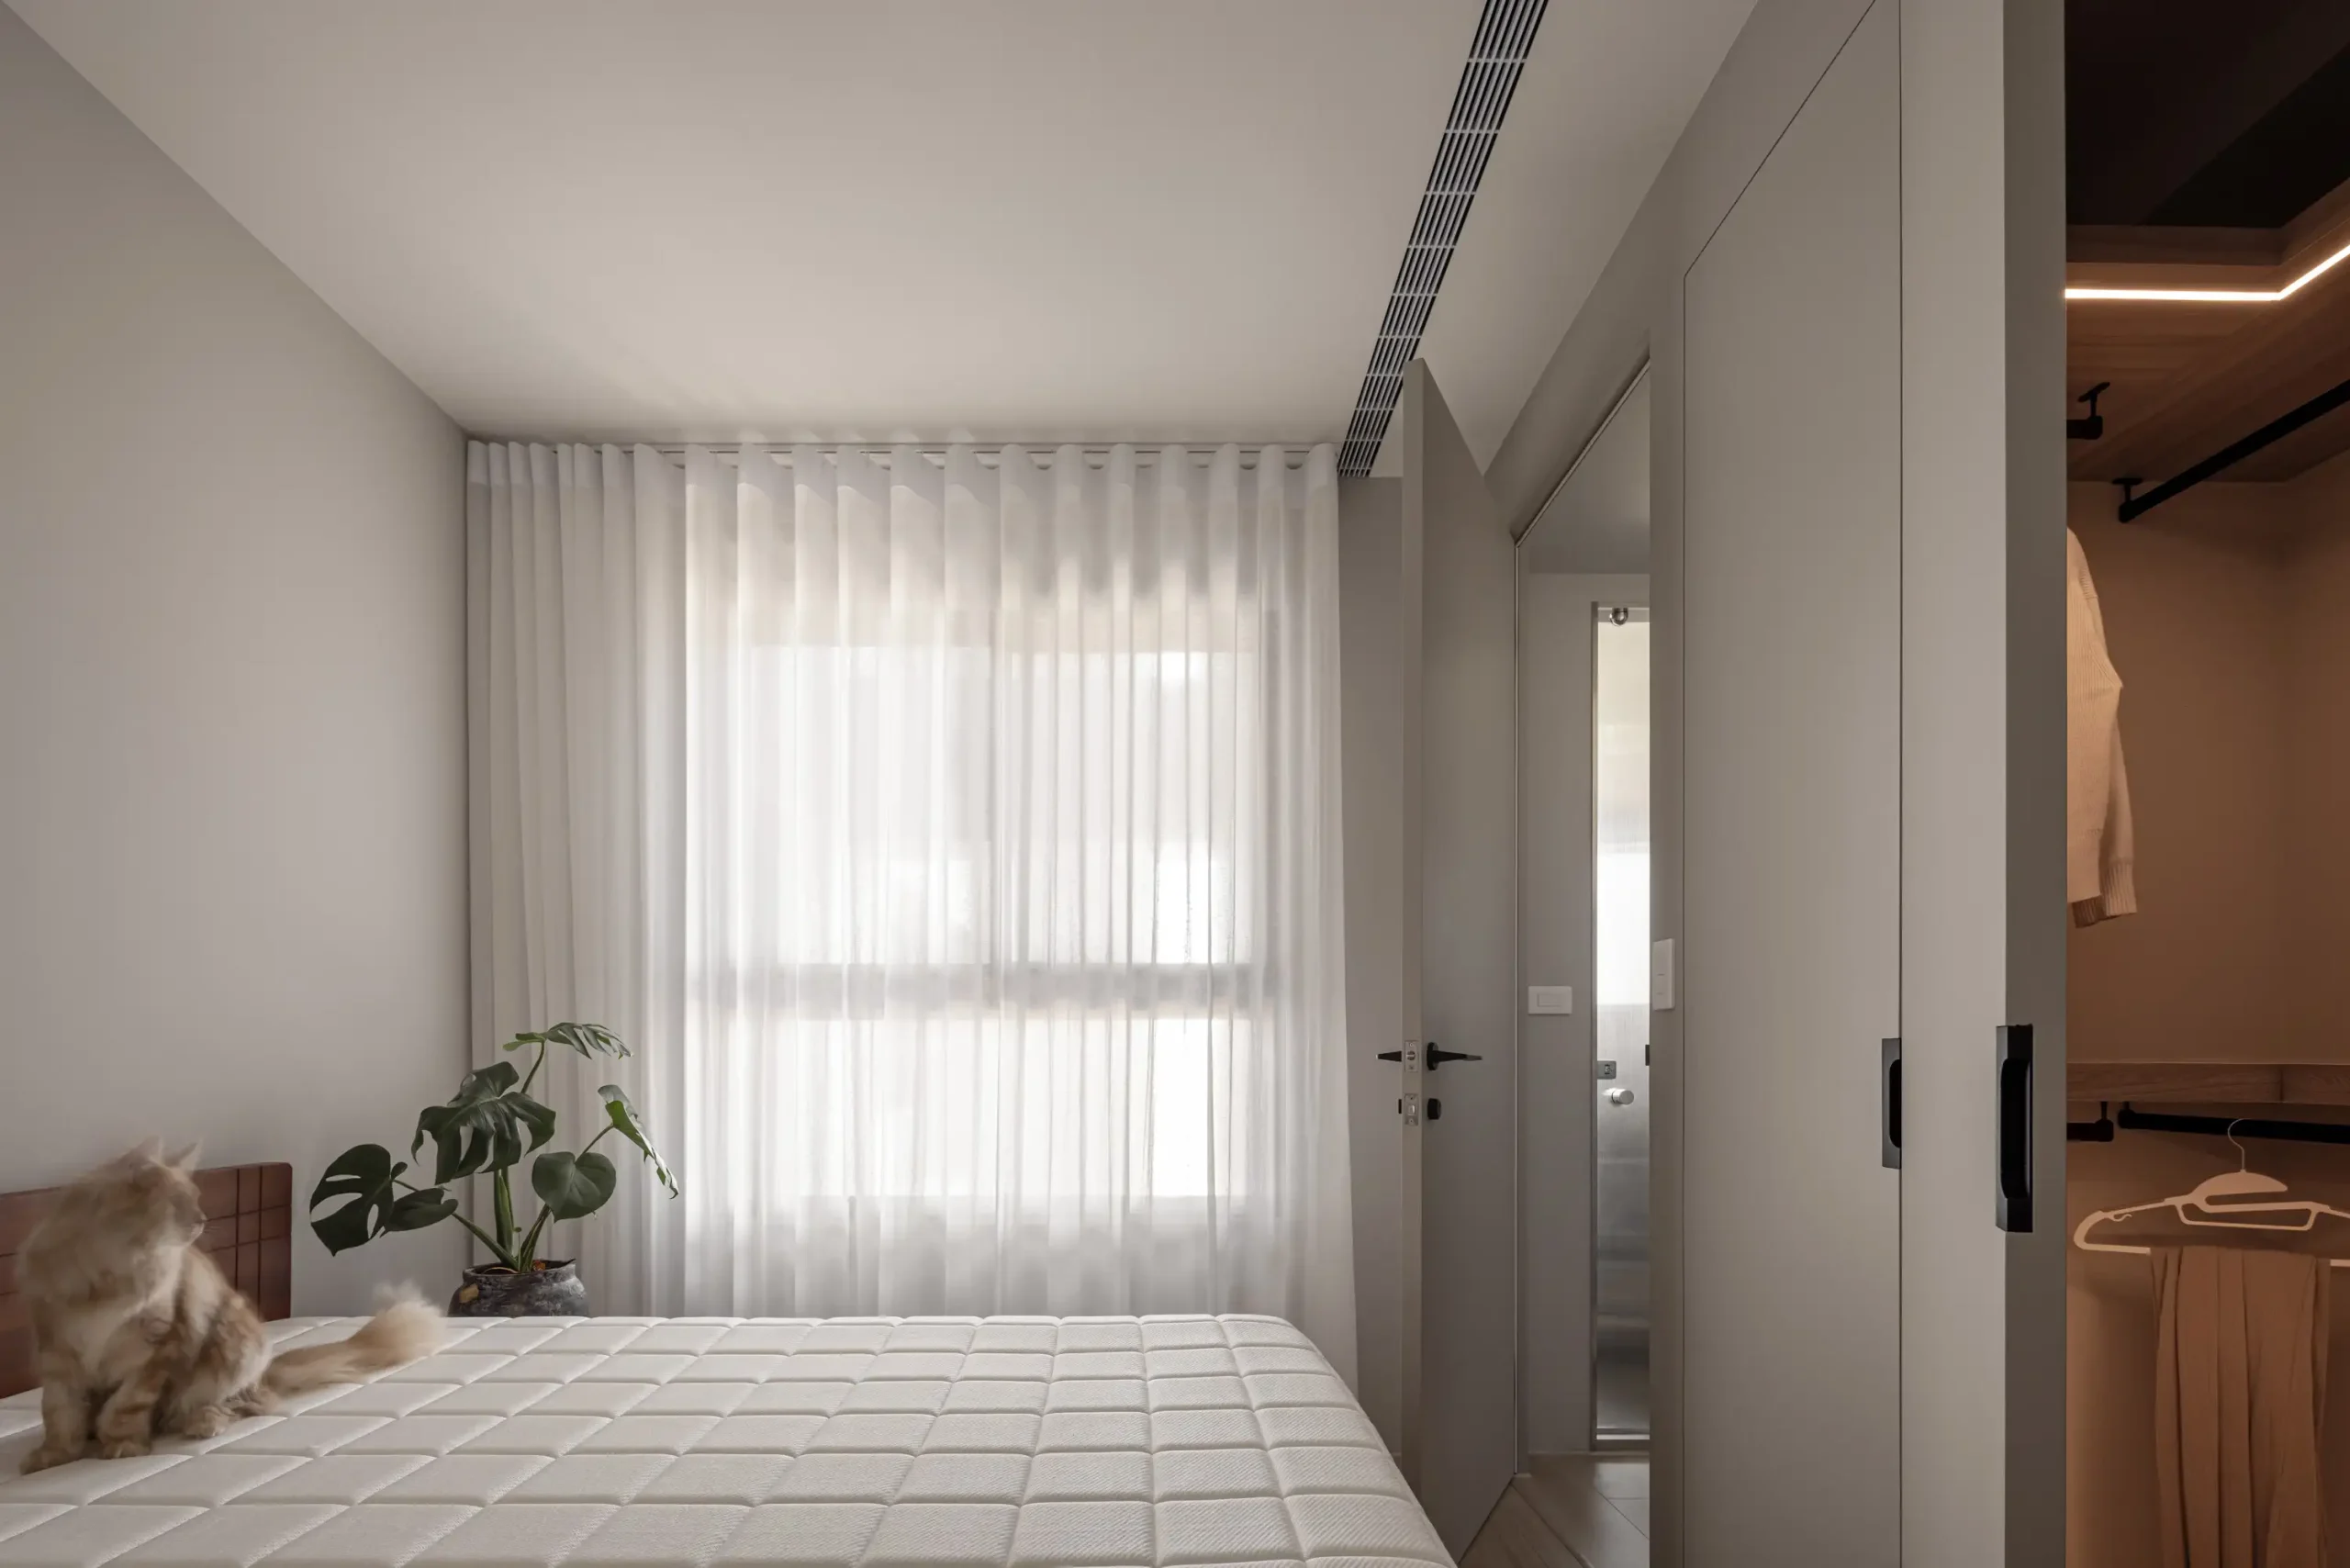
主臥則多規劃了一間小小的更衣室。 不用再把大型衣櫃擺進房間,收納有自己的位置,臥室也因此可以留下更多留白。
In the primary bedroom, we also created a compact walk-in closet. By giving storage its own dedicated space, the bedroom is freed from bulky wardrobes, leaving behind a calmer and more spacious atmosphere.
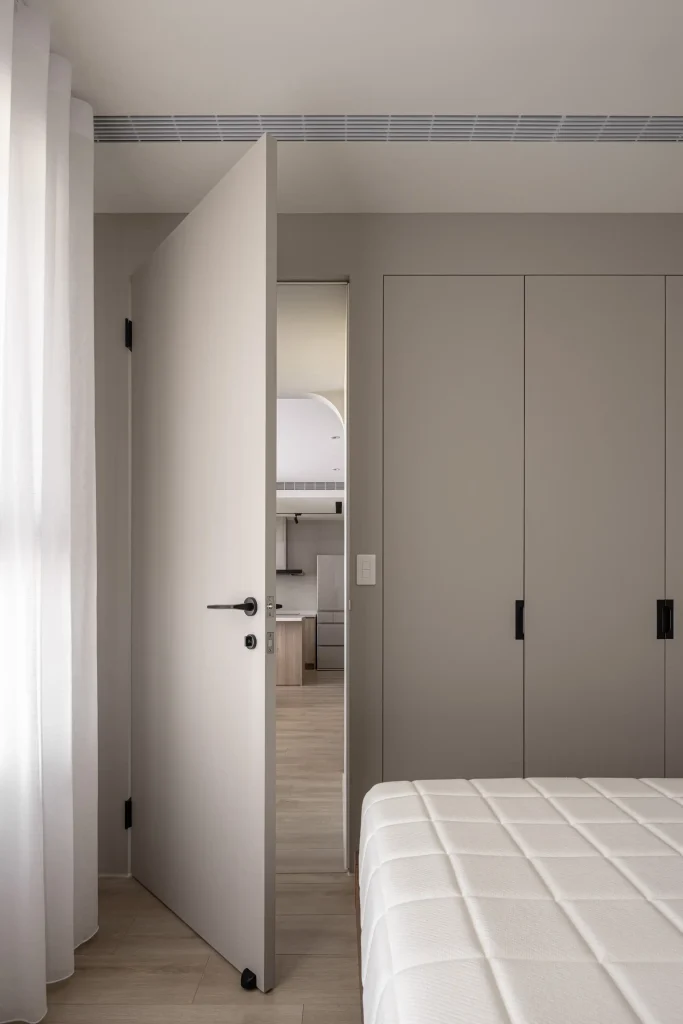
框外之境,不只是這個案子的名字。 也是我們希望這個家做到的事情。
跳脫原本的格局,跳脫對坪數的限制,也跳脫「一定要這樣住」的既定想像。 拆掉一面牆、改變一個入口、重新安排每一道動線,這些改變看起來都不大。 但當它們組合在一起,改變的就不只是平面圖,而是每天回到家以後的生活。
我們一直相信,好的設計不是讓空間看起來更漂亮。 而是讓人住進去之後,很自然地覺得—— 原來生活,也可以比以前舒服一點。
Beyond the Frame is more than the name of this project. It reflects the way we approached this home.
Beyond the original layout, beyond the limits of square footage, beyond the idea that there’s only one right way to live.Removing a wall, relocating an entrance, and rethinking every circulation path may seem like small changes on paper. But together, they transform far more than a floor plan. They reshape everyday life.
Here, we believe great design isn’t simply about making a space look beautiful. It’s about creating a home where, after moving in, you naturally find yourself thinking: Life can actually feel a little more comfortable than before.