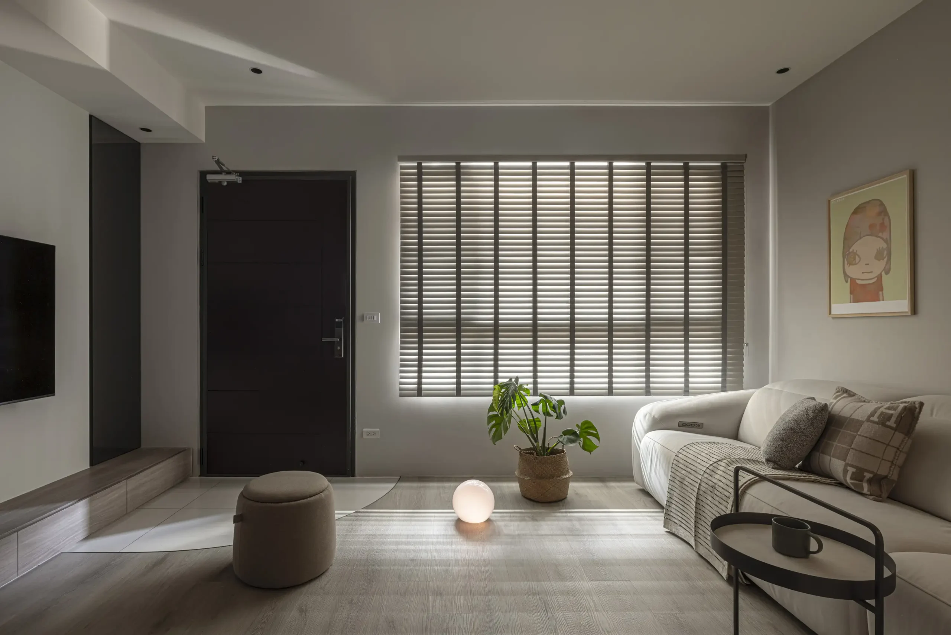
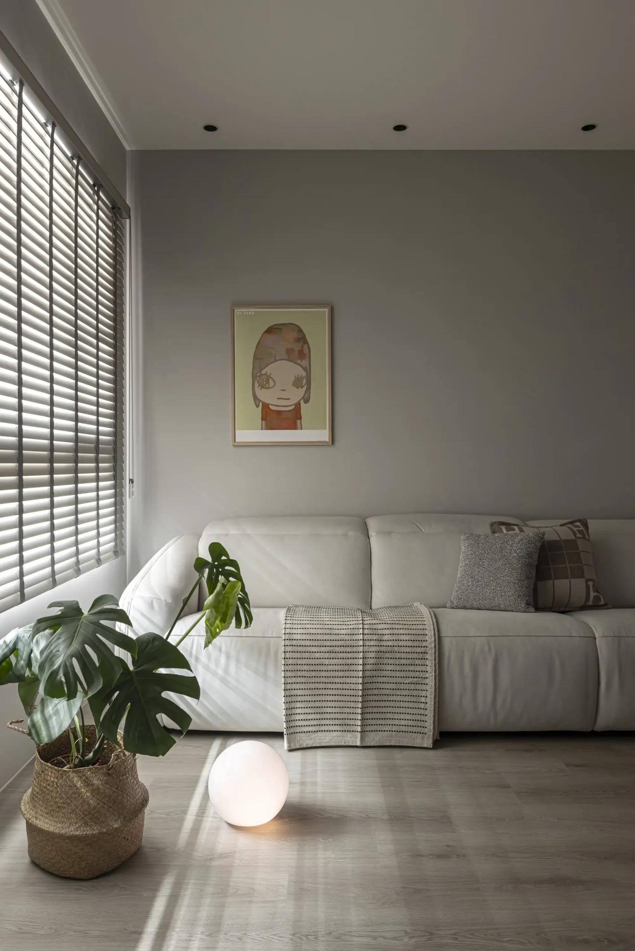
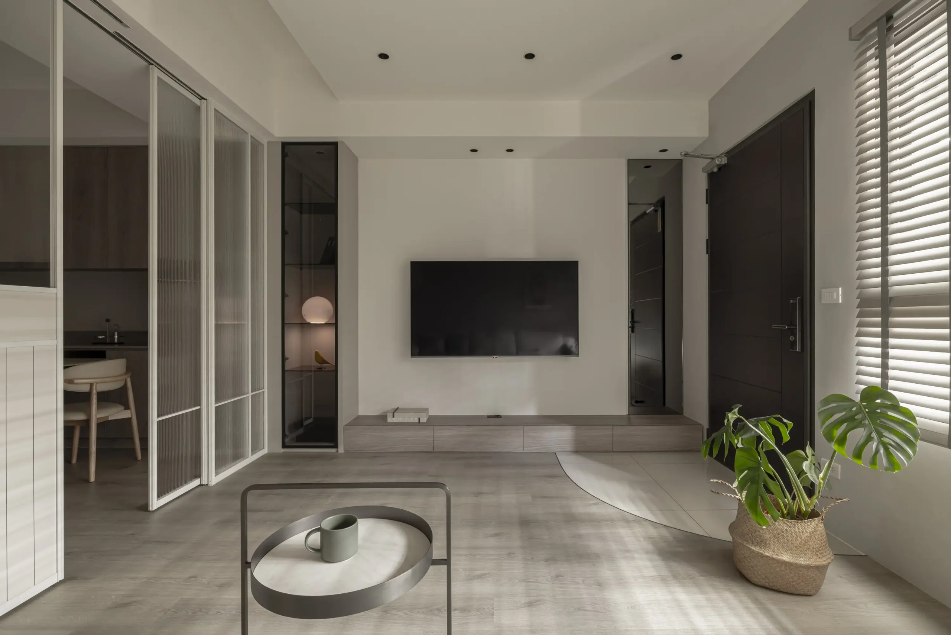
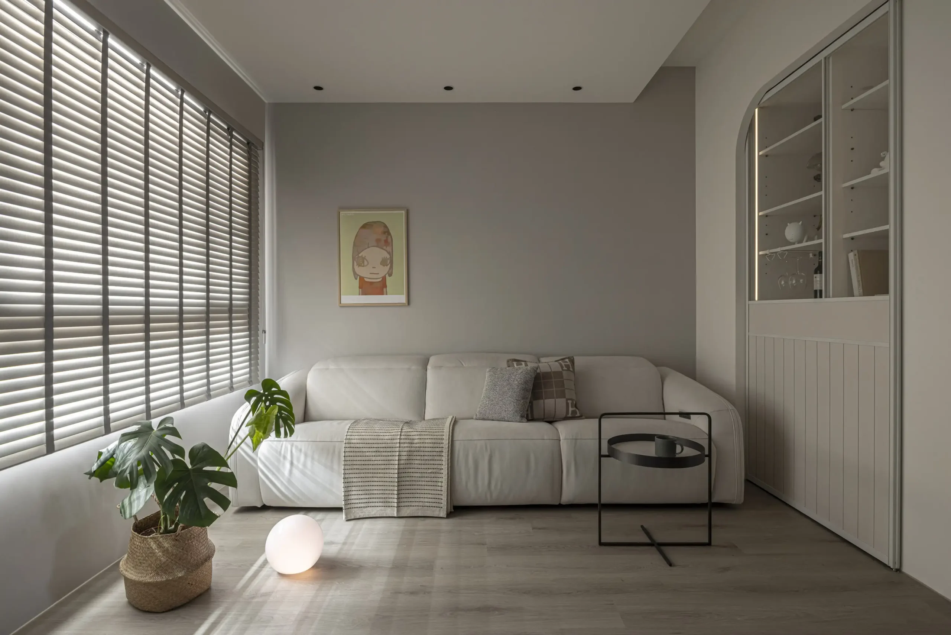
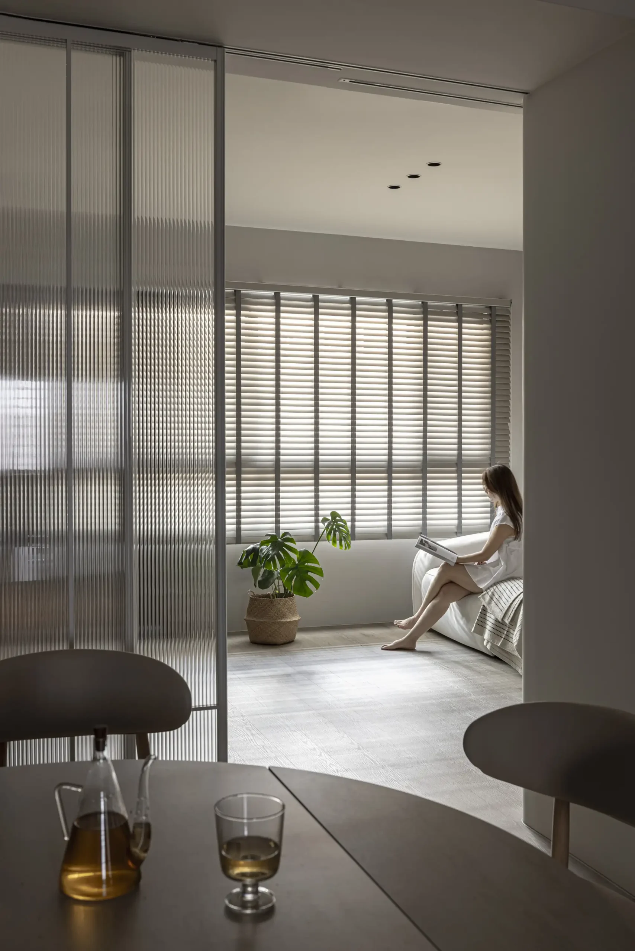
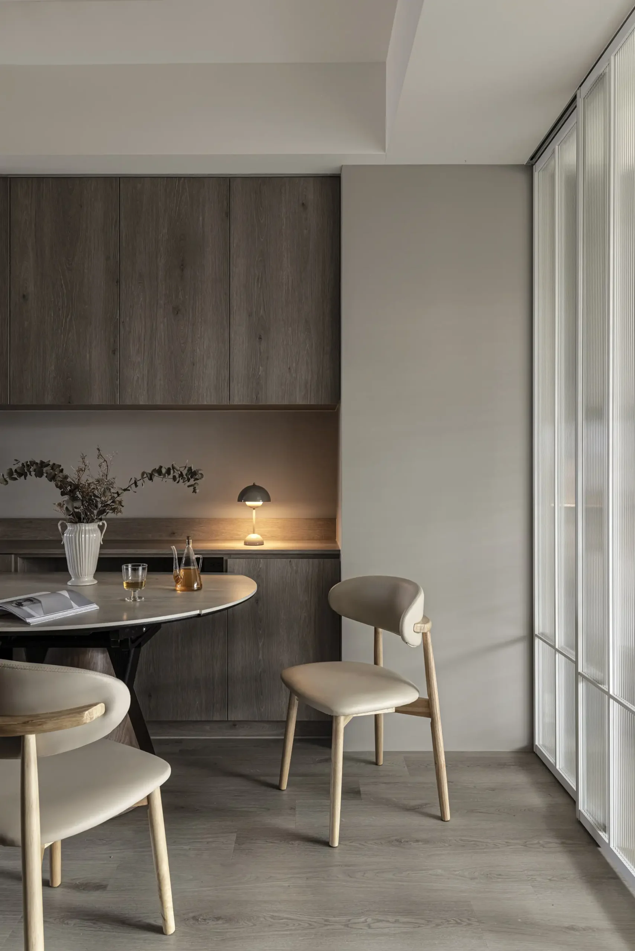
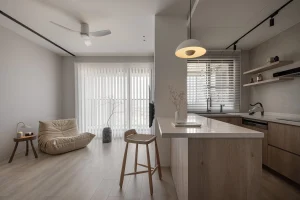
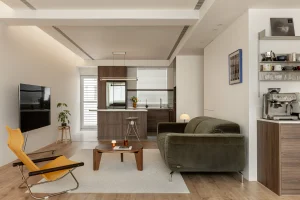
一樓公共空間依照日常使用重新整理動線,客廳與餐廚之間以玻璃拉門彈性分隔。
需要時可以阻隔油煙與空調,平時打開則保留空間的通透感,也讓一樓的使用方式更有彈性。
This newly built townhouse was designed to reflect the rhythm of everyday family life through a warm and understated atmosphere. A palette of deep wood tones is paired with soft greige walls, creating a calm backdrop where natural light gently enhances the richness of materials and brings subtle layers to the space.
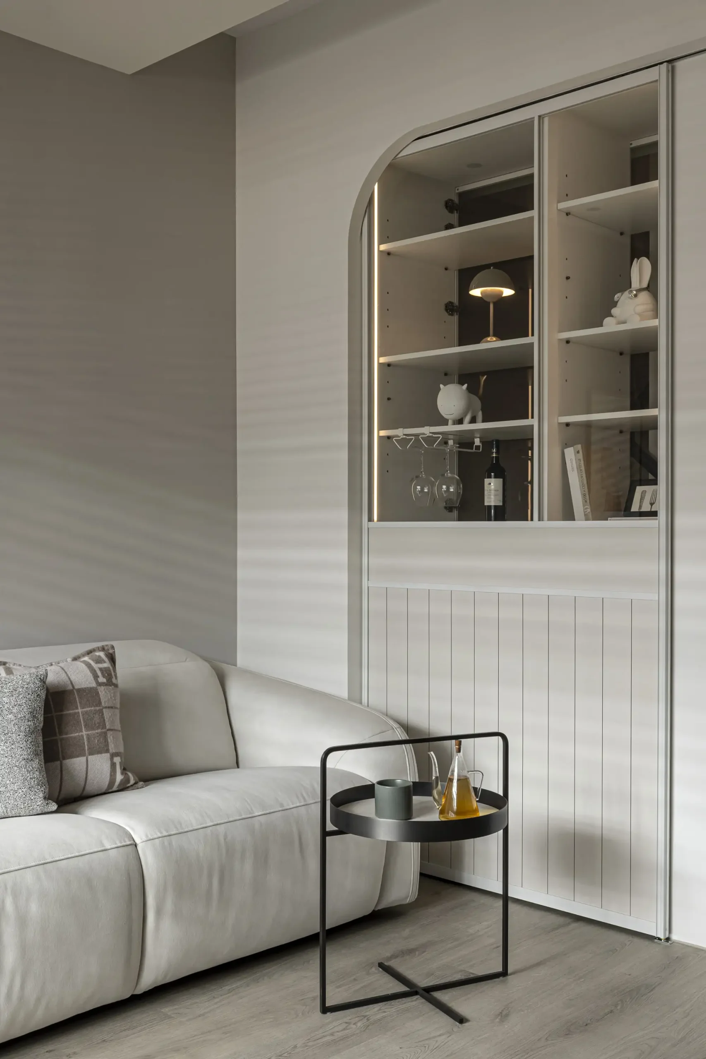
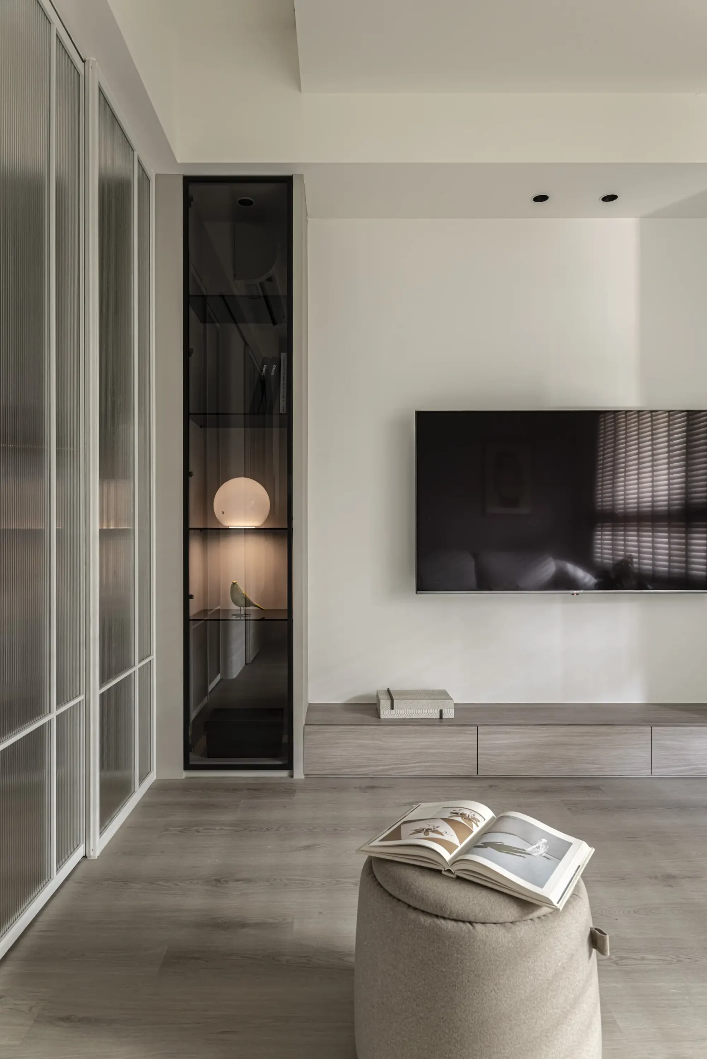
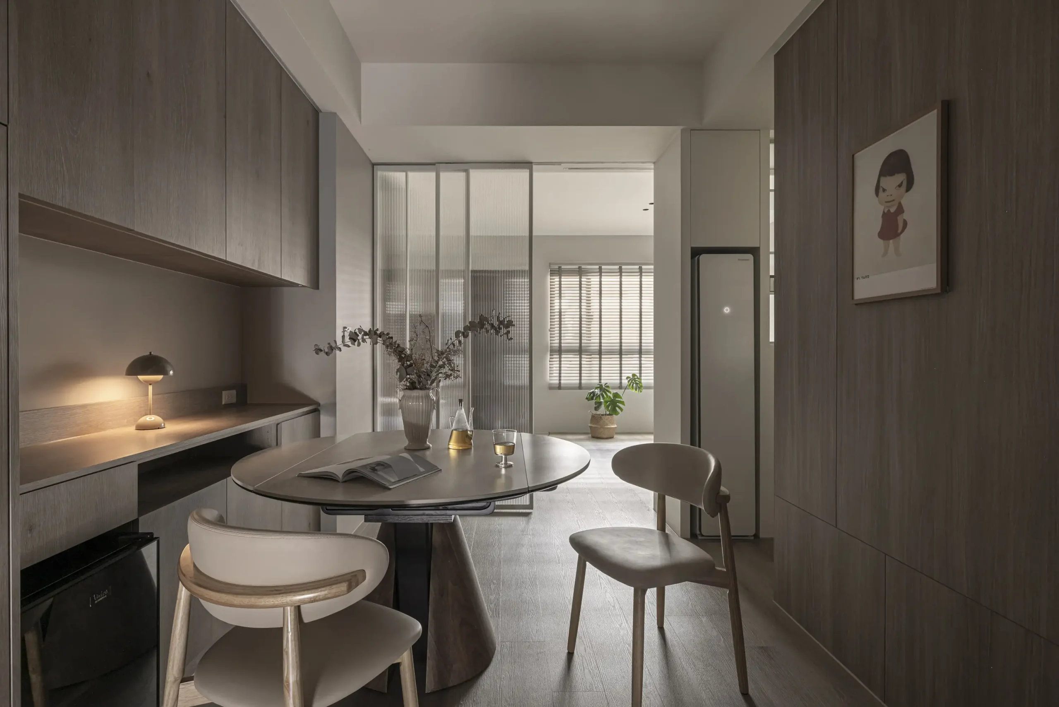
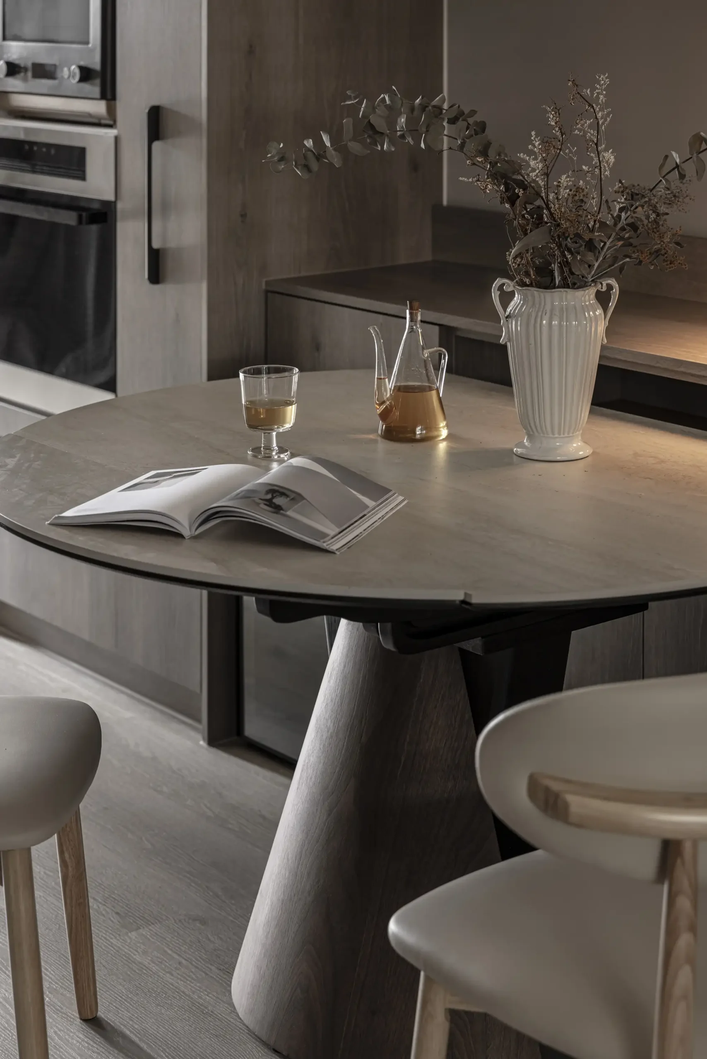
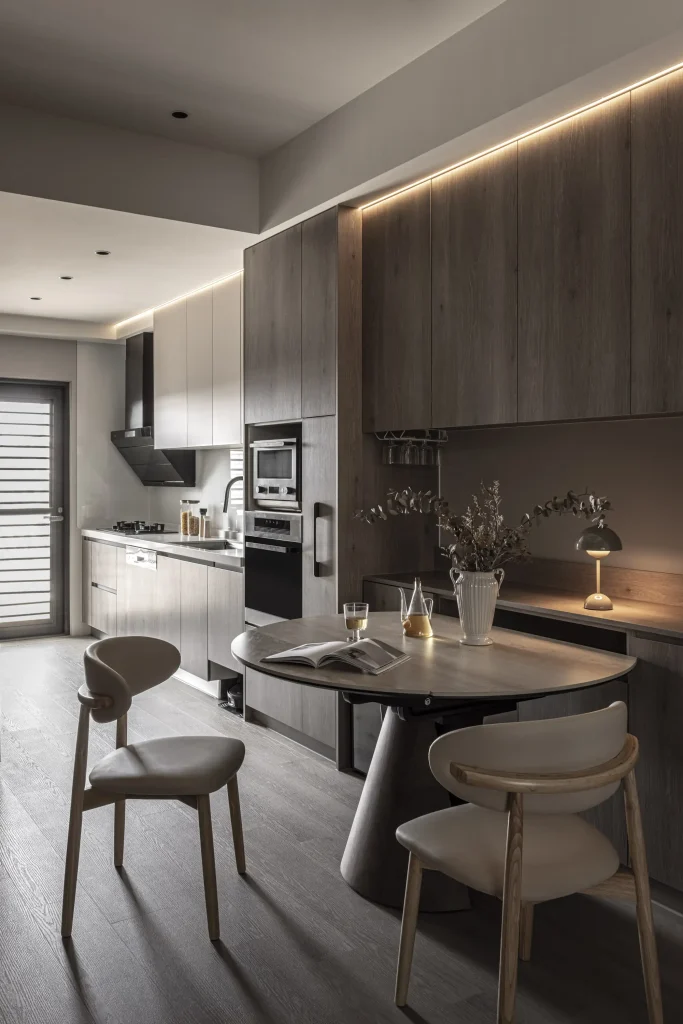
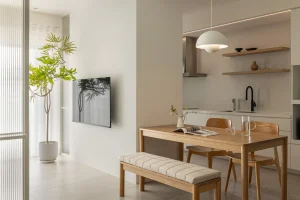
餐桌旁規劃整面的收納櫃,中段留出開放層架,放置咖啡機、熱水壺等常用小家電,使用時不用反覆收進櫃子裡。客廳滑門後方則利用樓梯下原本較難使用的畸零空間,依照尺寸規劃成收納區,剛好可以放進屋主的麻將桌,平時收起來不占空間,需要時也能直接取用。
The first floor was reconfigured to improve circulation and flexibility. Sliding glass doors separate the living room from the dining and kitchen areas, allowing the spaces to open up for family interaction or close off when greater privacy, air conditioning, or cooking separation is needed.
A full-height storage cabinet beside the dining table keeps daily essentials neatly organized, while an open niche accommodates frequently used small appliances such as a coffee machine and electric kettle. Behind the living room’s sliding panel, the often-overlooked space beneath the staircase has been transformed into concealed storage, precisely sized to store the homeowner’s mahjong table when not in use.
廚房保留建商原有的廚具,只更換門片,讓色調與整體空間更一致,也避免不必要的拆除。
廚房後方另外規劃一間小型工作室,讓屋主在家工作或閱讀時,有一個相對安靜、不受干擾的位置。
Rather than replacing the existing kitchen, the original cabinetry was retained and refreshed with new cabinet fronts, creating a more cohesive visual language while reducing unnecessary demolition. Beyond the kitchen, a compact home studio provides a quiet retreat for work, reading, or personal pursuits.
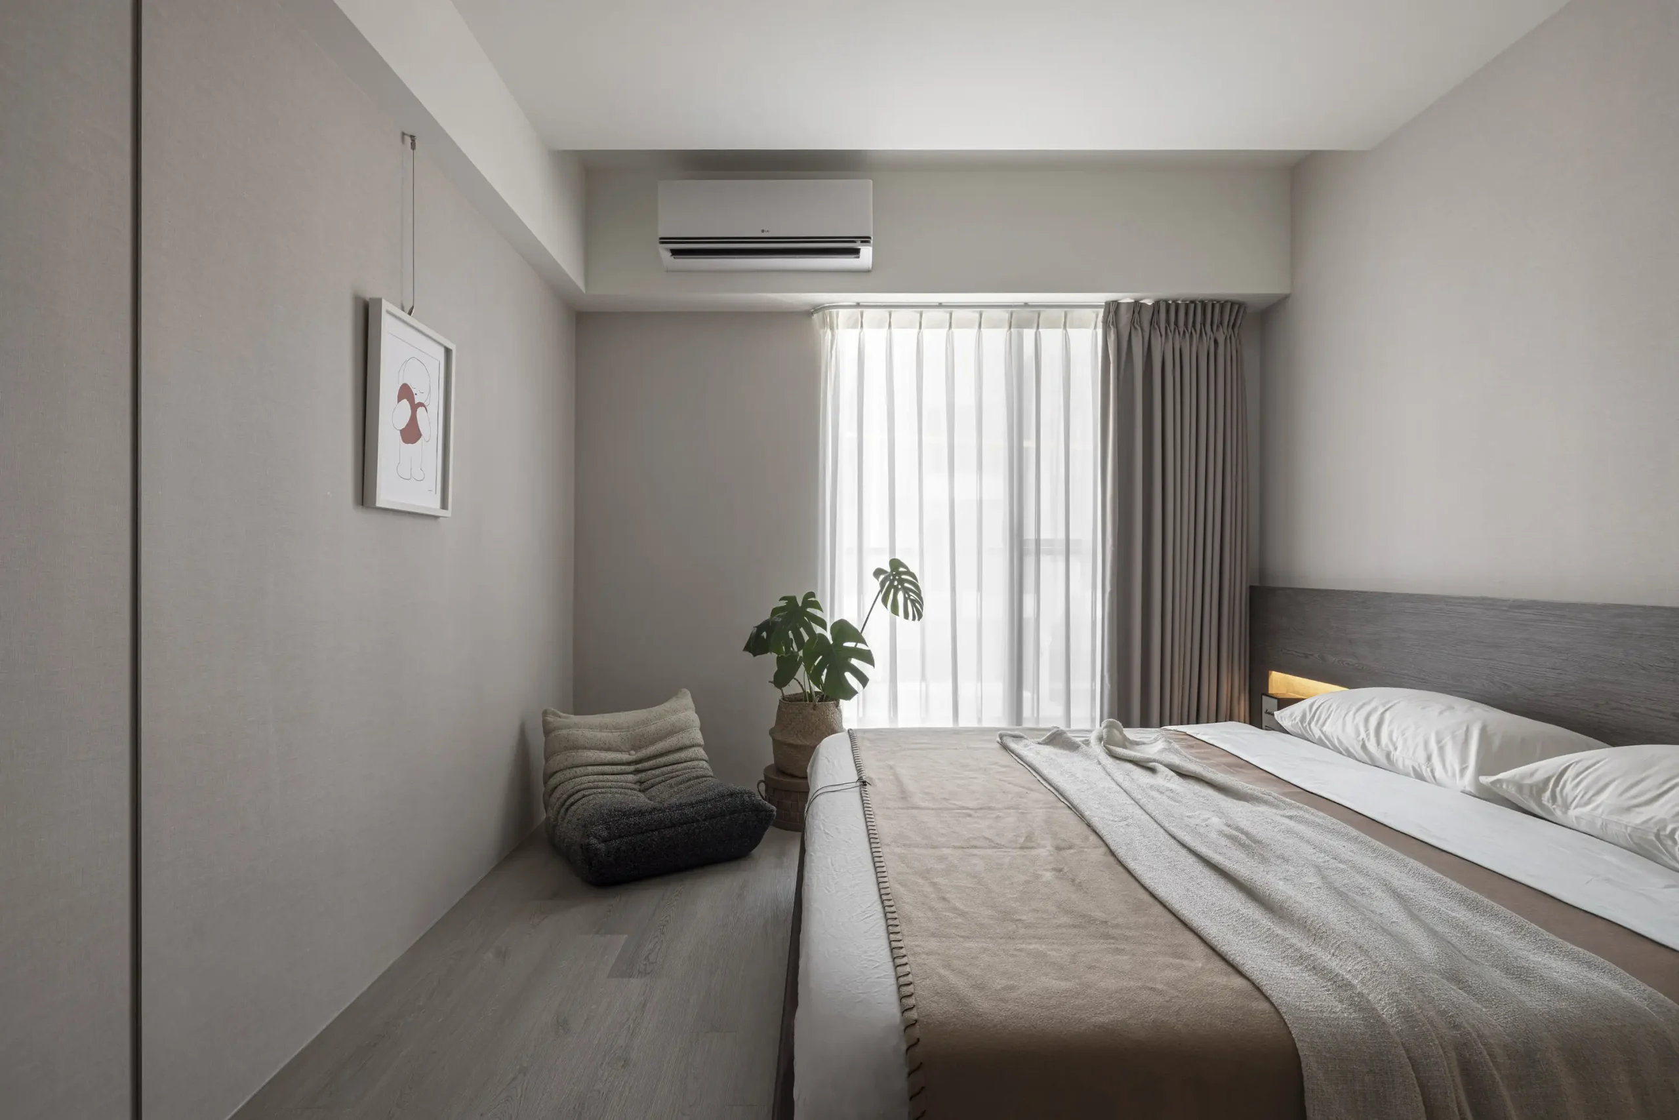
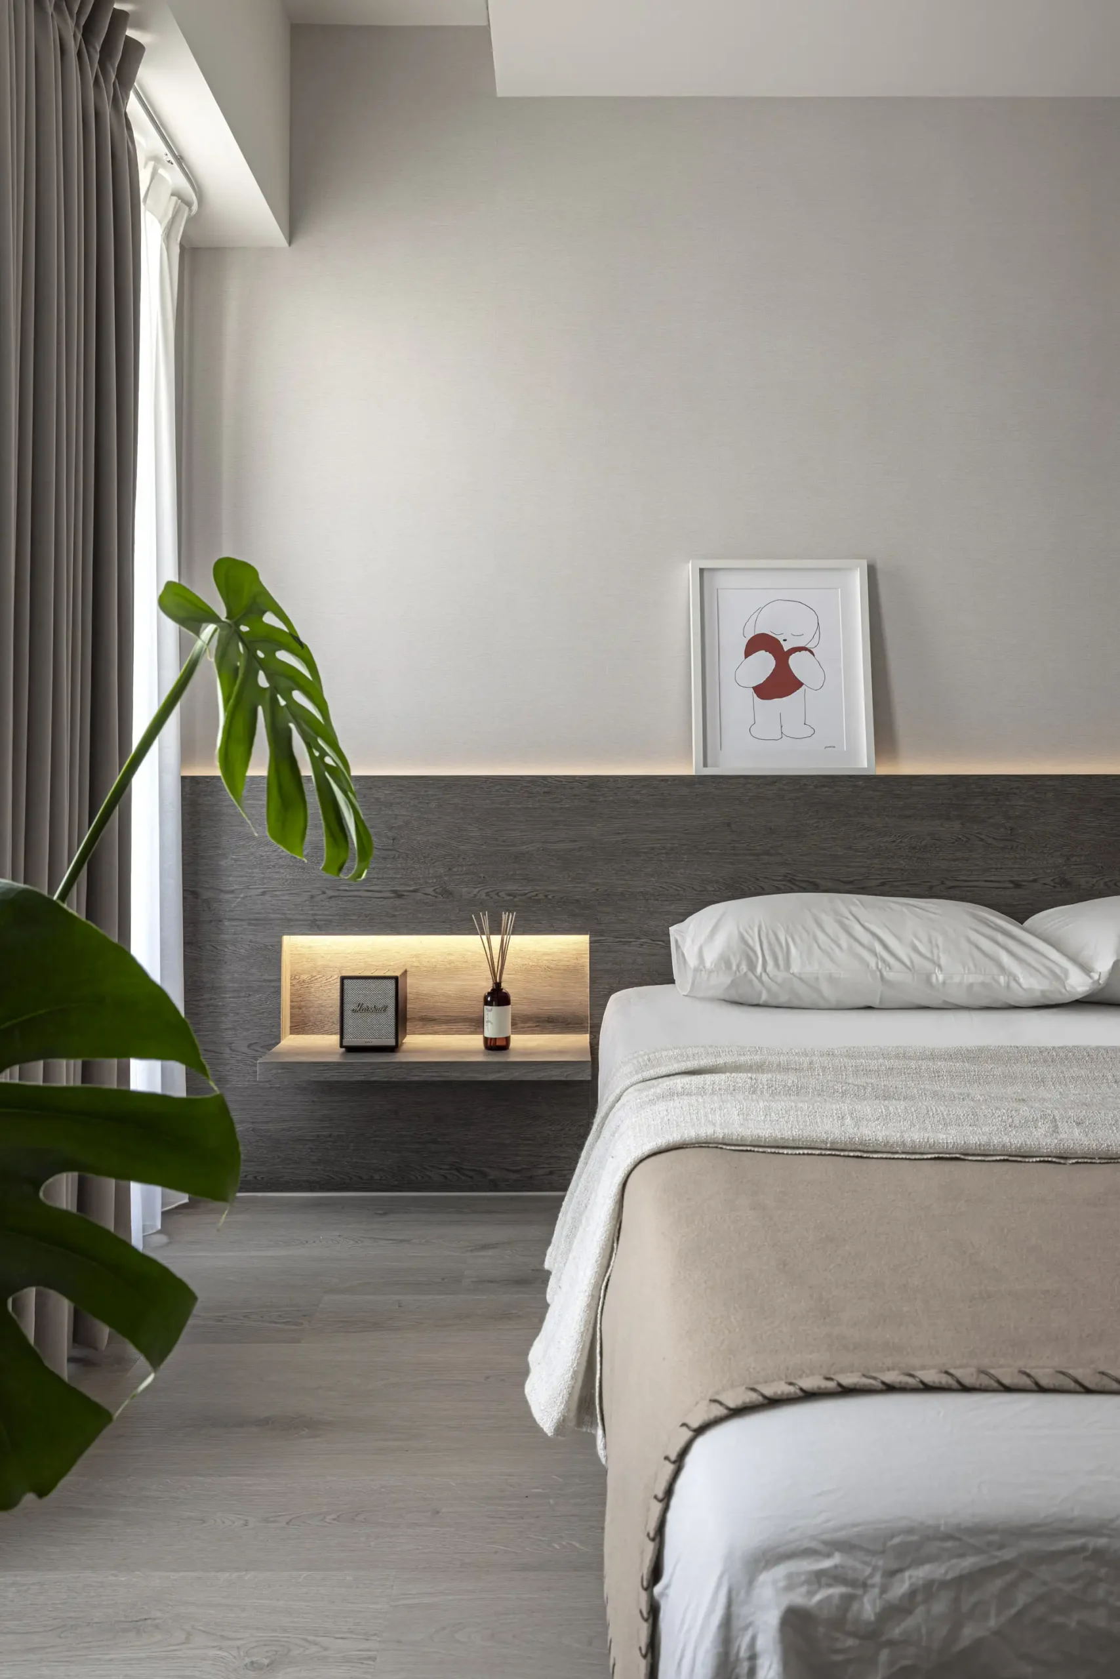
二樓主臥重新調整原有的隔間比例,稍微縮減兒童房,為主臥增加一間獨立更衣室;床側另外規劃男主人的衣櫃,讓夫妻兩人的衣物各自有清楚的收納位置。床頭則加入內嵌式照明,提供夜晚較柔和的光線,也減少檯面上額外擺放燈具的需要。
On the second floor, the layout of the primary bedroom was subtly adjusted by reducing the children’s room to make space for a dedicated walk-in closet. An additional wardrobe beside the bed offers separate storage for the husband, allowing both homeowners to organize their belongings with greater ease. Recessed lighting integrated into the headboard introduces a soft ambient glow while maintaining a clean and understated composition.
我們希望家的舒適,不只是來自風格,而是每一個安排都能回應實際的生活。從動線、收納到材質與光線,讓空間在入住之後自然接住一家人的日常,也在深木色與光影之間,慢慢留下屬於這個家的生活痕跡。
Throughout the home, every design decision was guided by the way the family lives each day. Thoughtful planning, carefully balanced proportions, and integrated storage work together to create spaces that feel effortless and intuitive. As daylight moves across the wood textures and muted walls, the home quietly gathers the moments of everyday life into a place of warmth, comfort, and lasting familiarity.