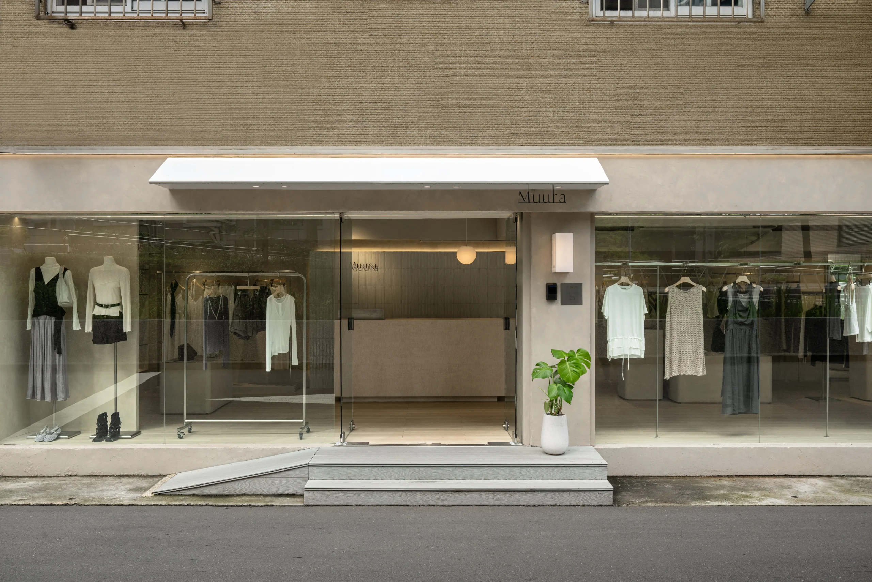
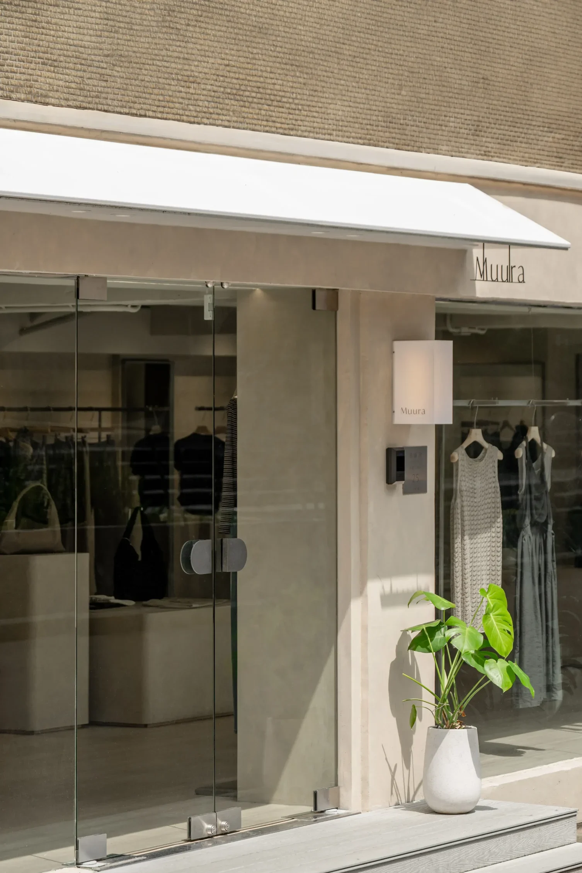
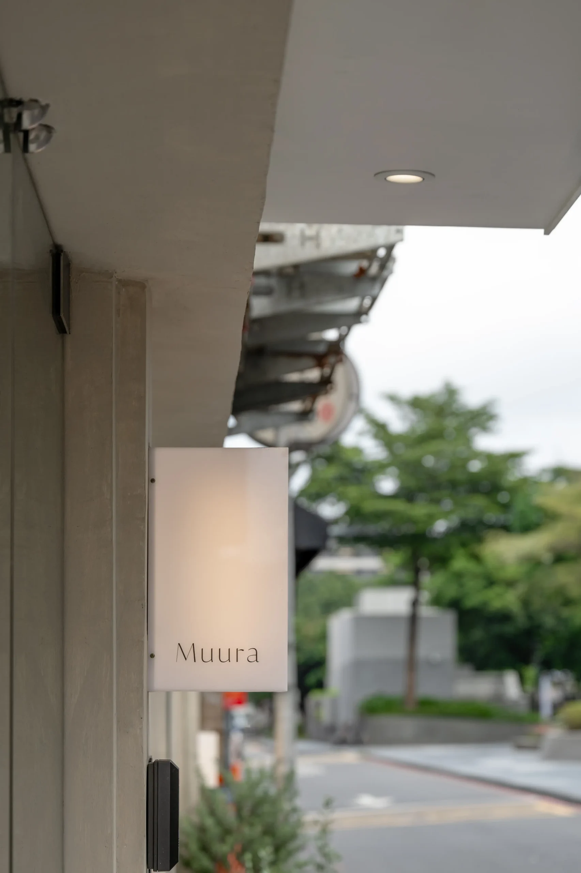
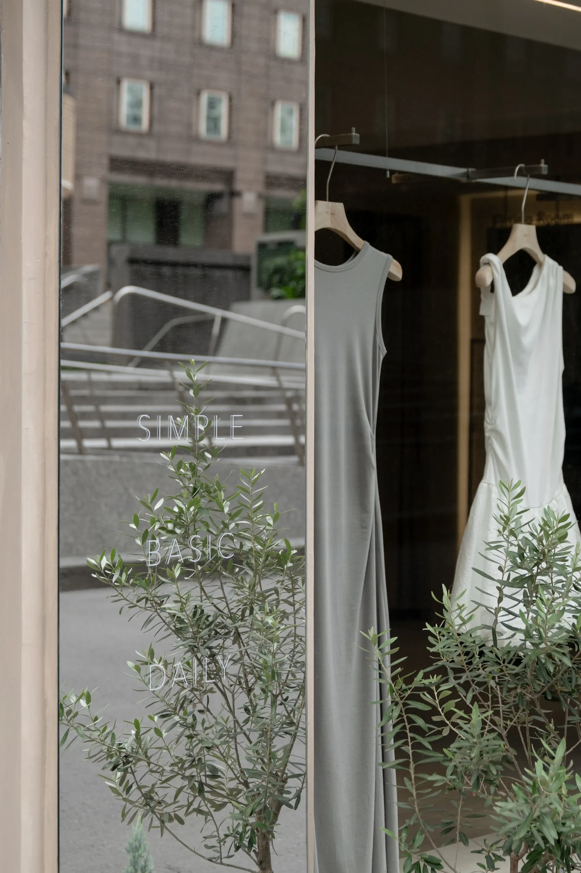
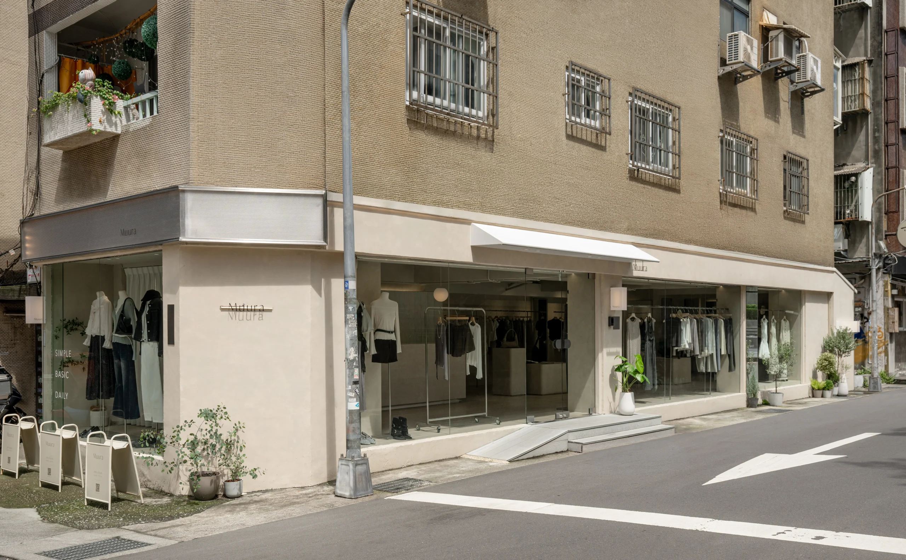
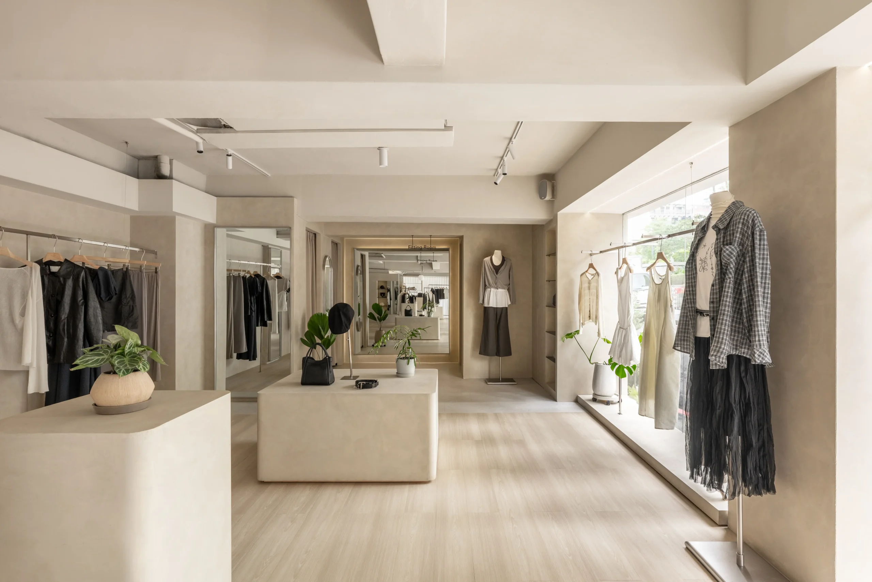
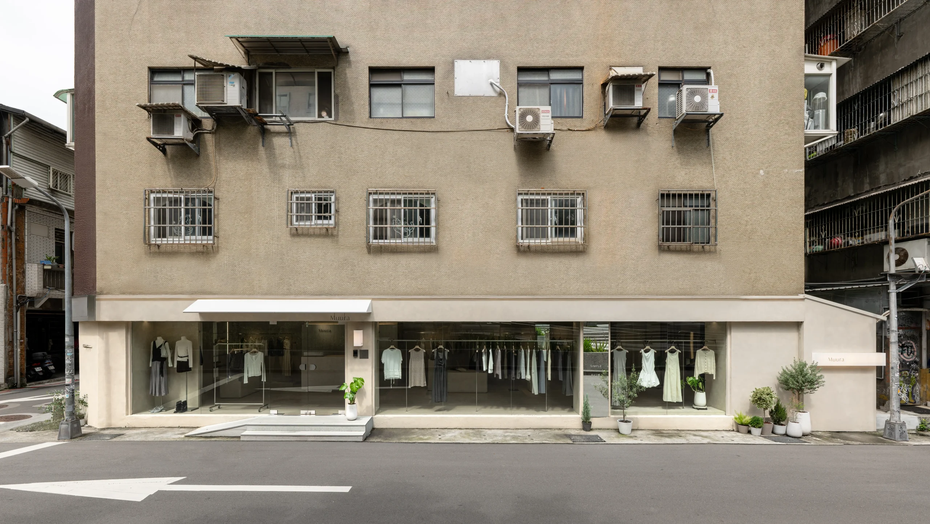
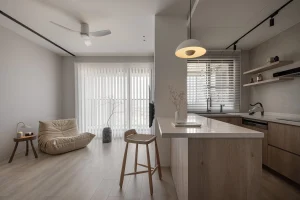
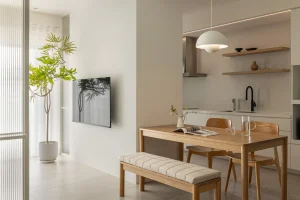
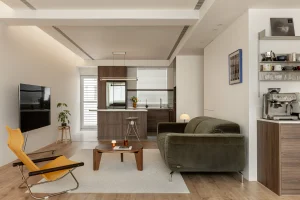
Muura 赤峰店位在台北赤峰街一棟屋齡四十多年的建築一樓,座落在很有優勢的街角位置,三面臨街,也因此擁有很完整的展示面與自然採光。從一開始規劃時,我們就希望好好利用這個條件,讓經過店外的人從不同方向都能看見店內的服裝,也讓櫥窗與室內陳列自然成為街景的一部分。
Muura Chifeng Store is located on the ground floor of a building over forty years old on Chifeng Street in Taipei. Sitting on a prominent corner with three street-facing sides, the store benefits from plenty of natural light and generous display frontage. From the beginning, we wanted to make the most of this location, allowing passersby to see the clothing from different directions while letting the window displays and interior naturally become part of the streetscape.
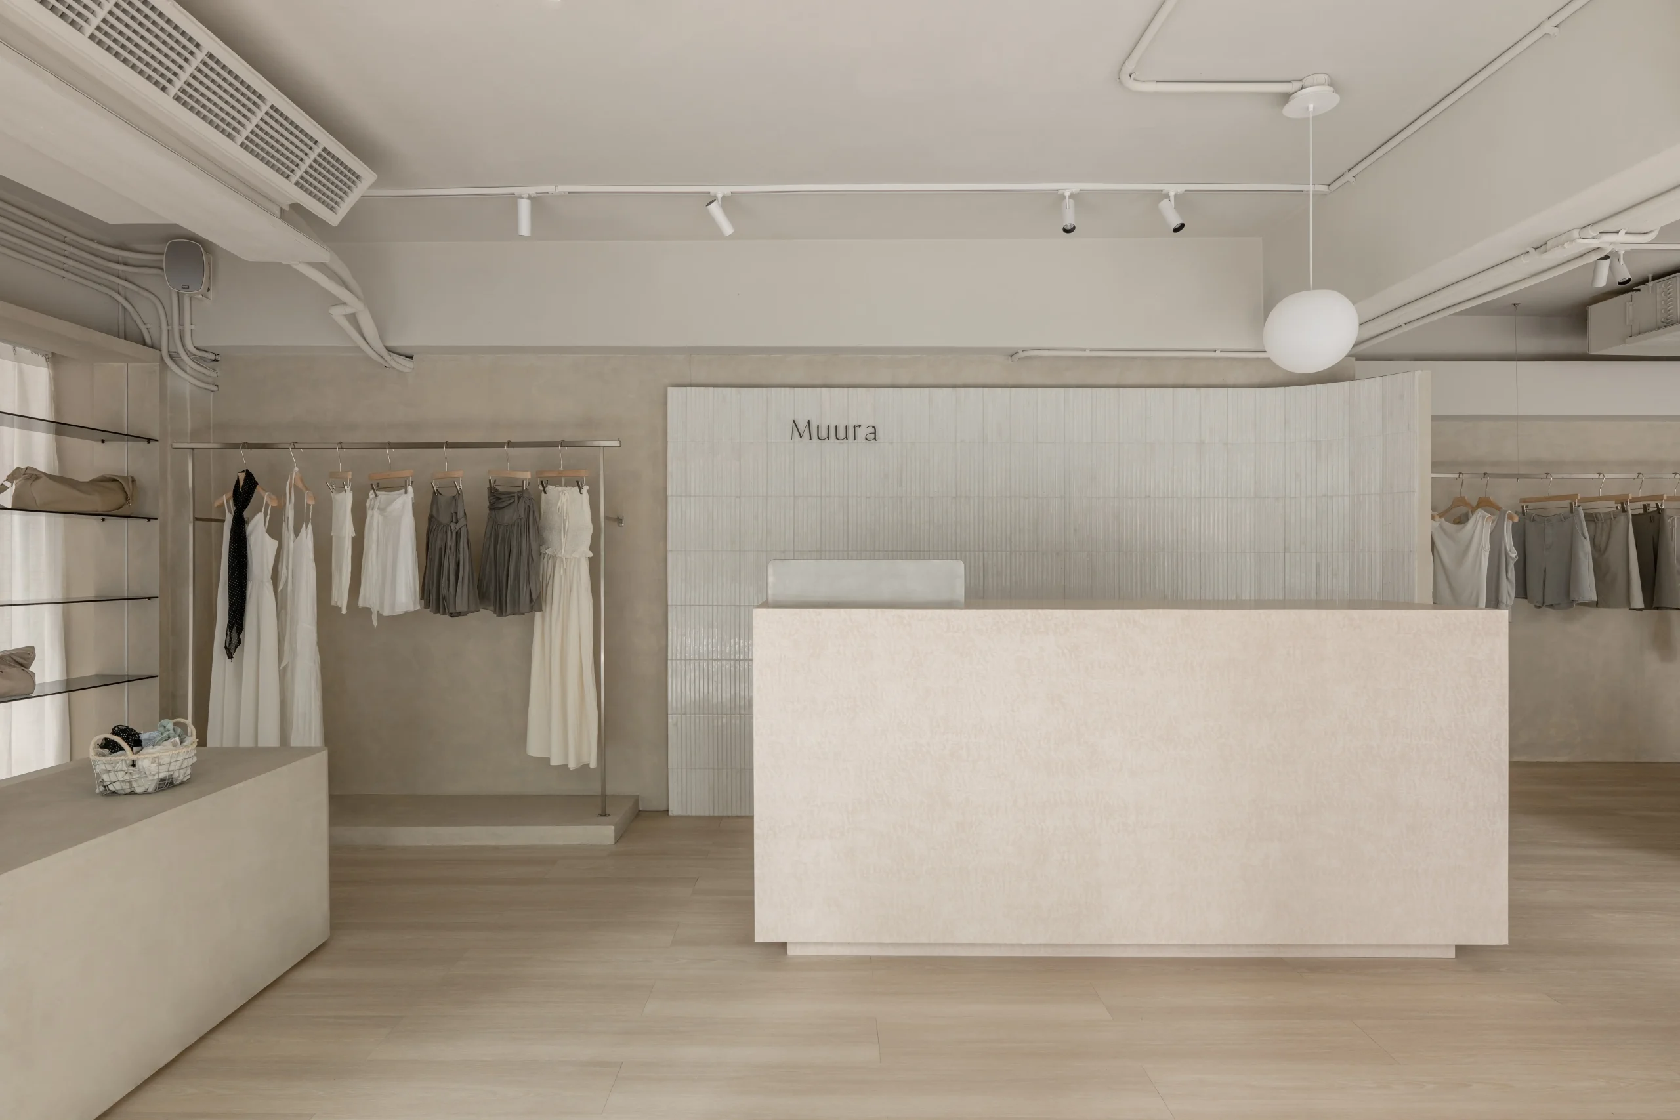
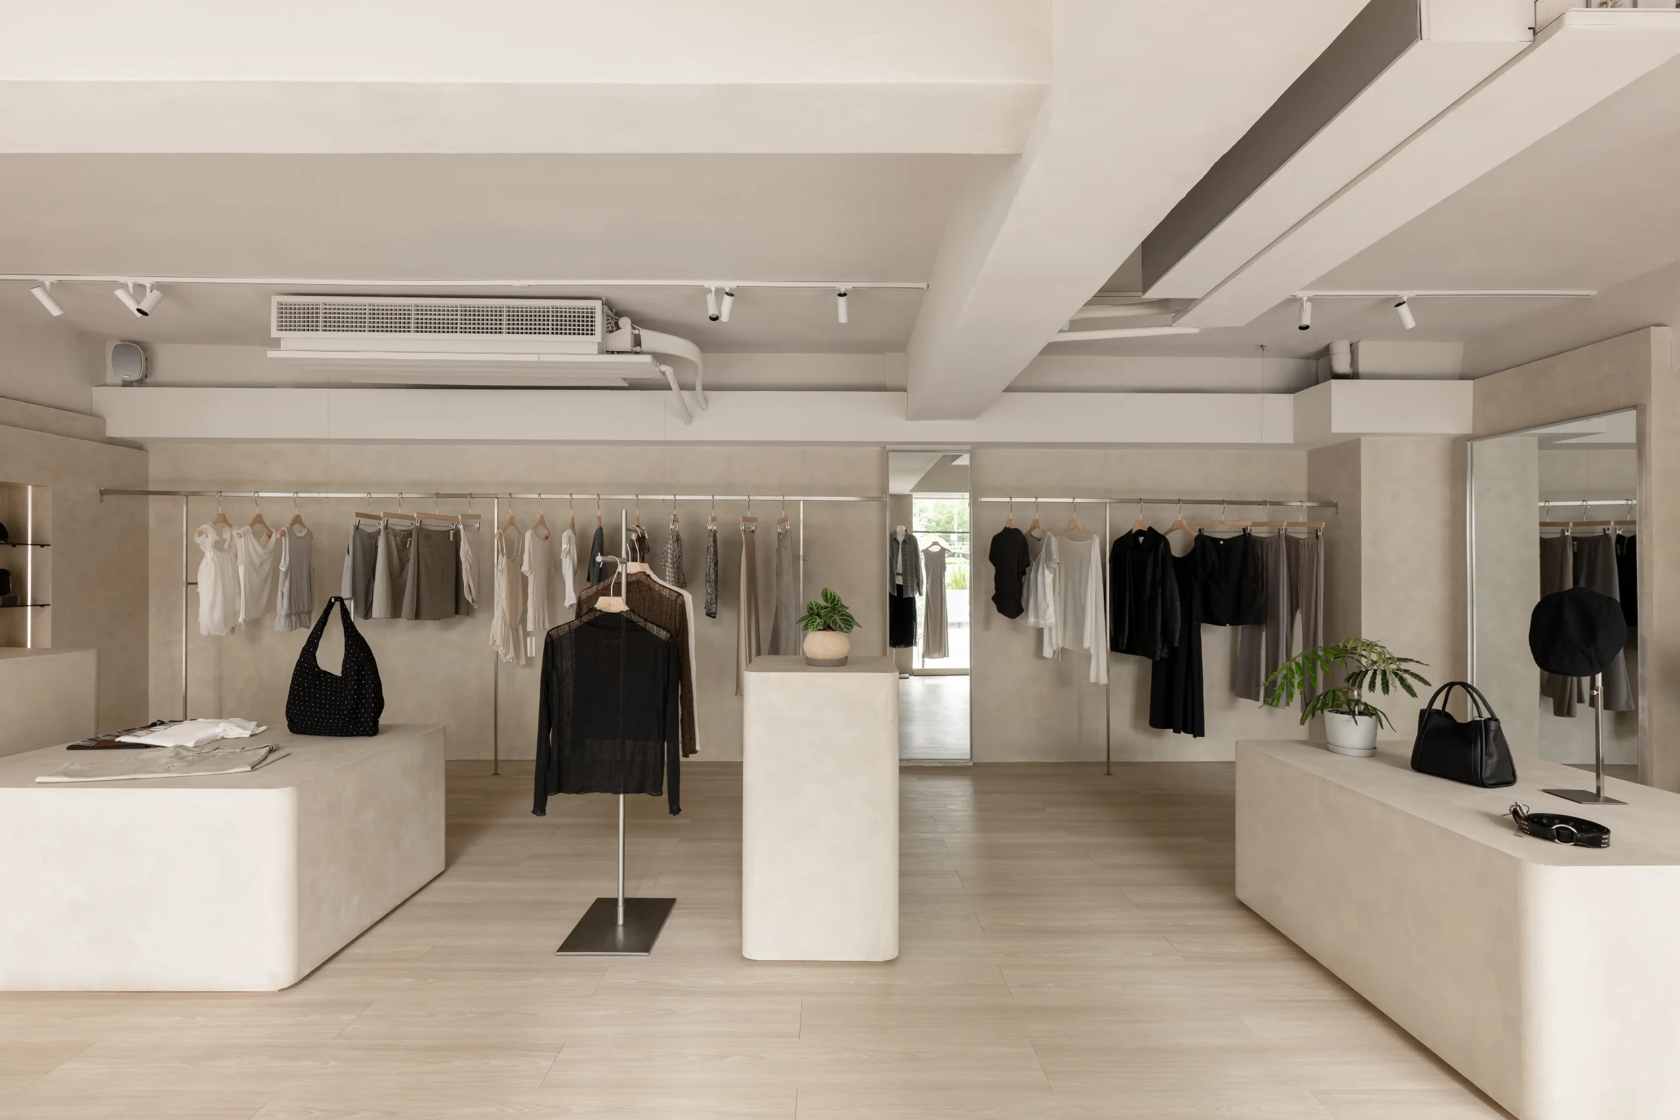
整體空間以柔和的米灰色作為基調,全室大量使用麂皮塗料,帶有一點霧面、細緻的質感。服飾店裡每天都有不同顏色、材質與款式的商品進駐,所以空間本身的色彩刻意收得比較乾淨,讓衣服自然成為視線的重點。
The interior is built around a soft greige palette, with suede-effect textured paint used extensively throughout the space to create a subtle, matte finish. Since the colors, materials, and styles of the clothing are constantly changing, we kept the backdrop intentionally simple and understated, giving each collection plenty of room to stand out.
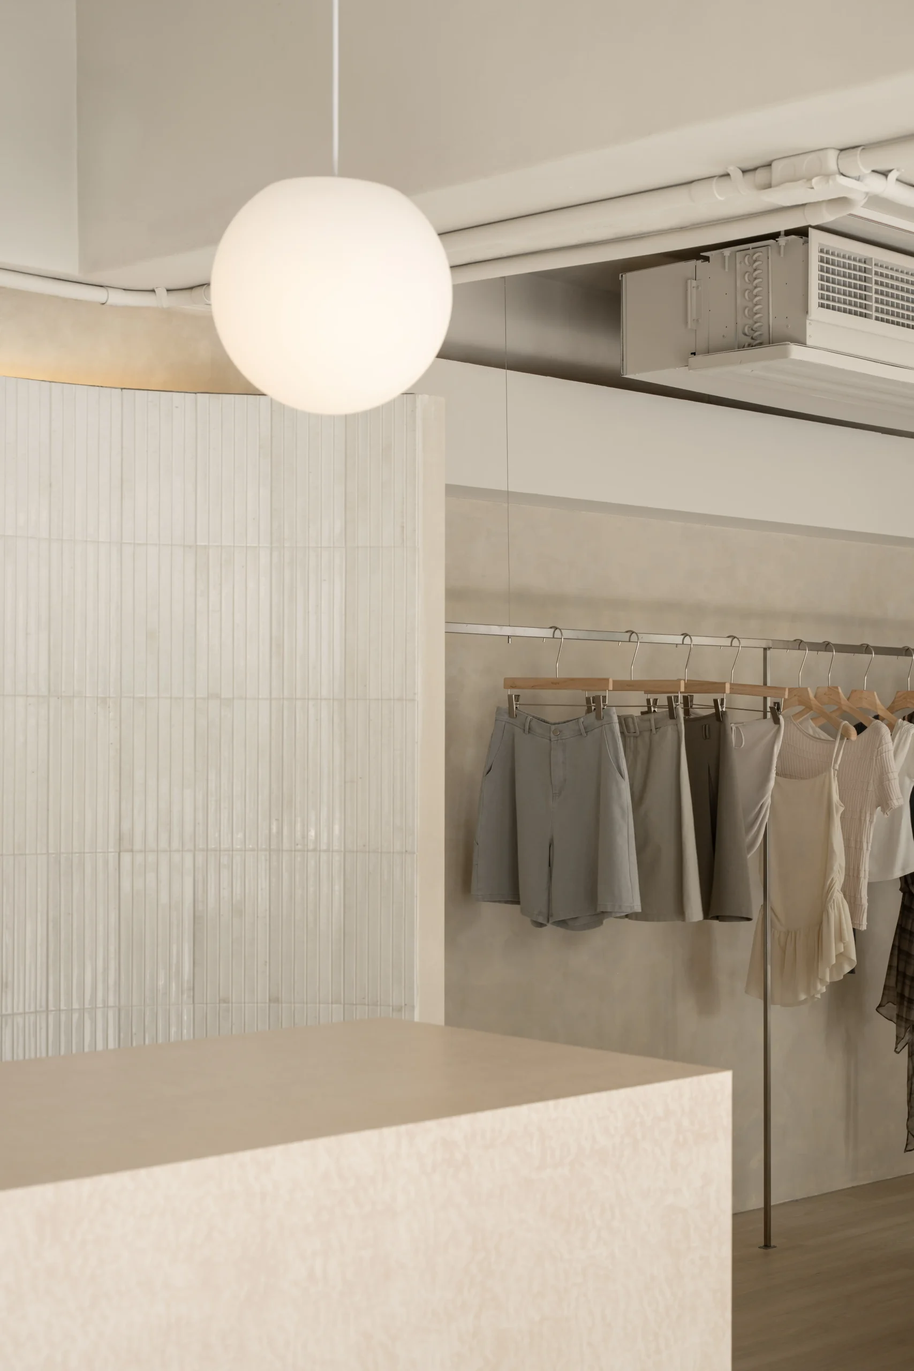
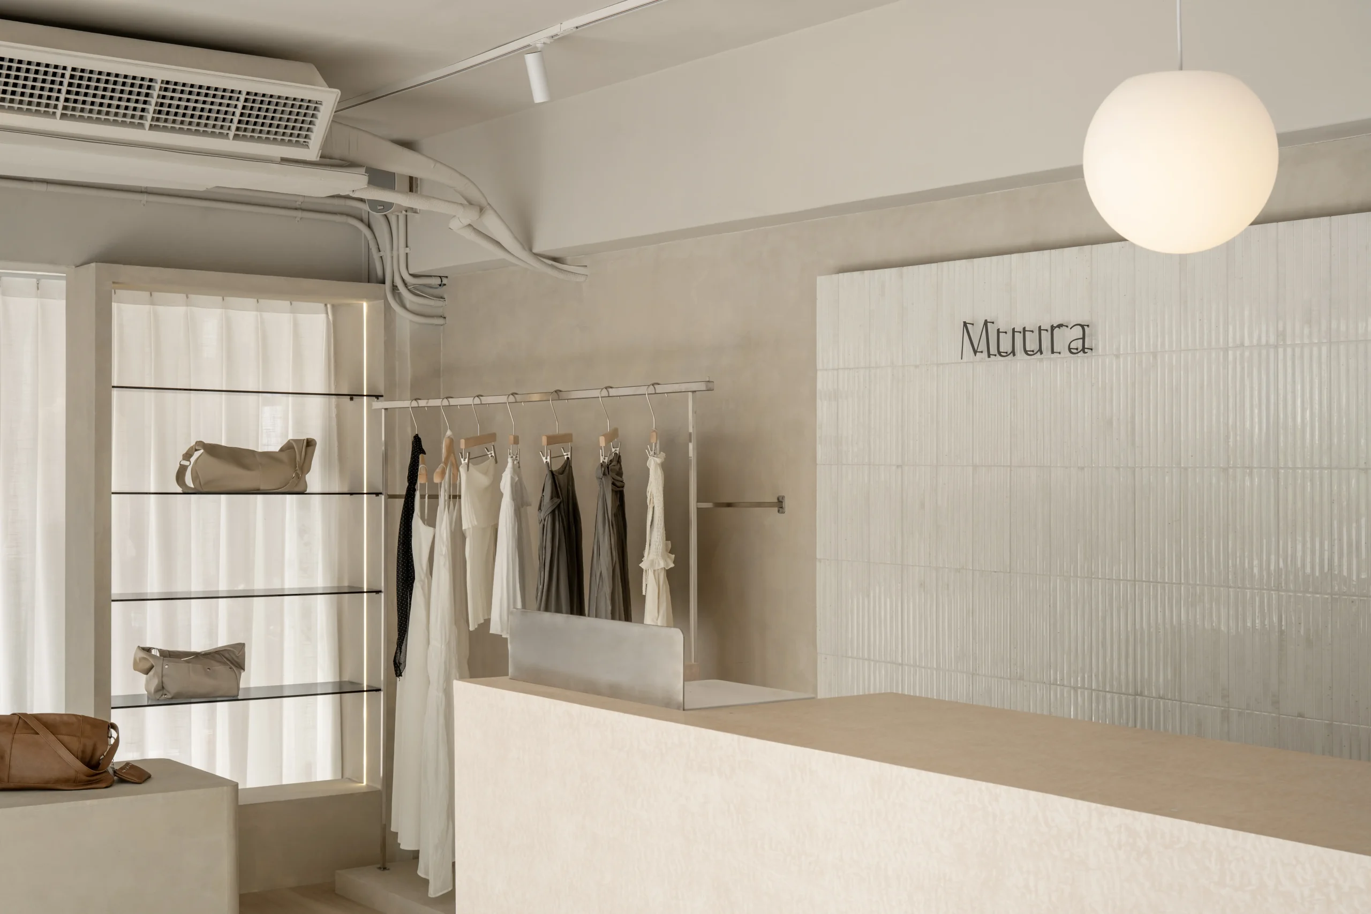
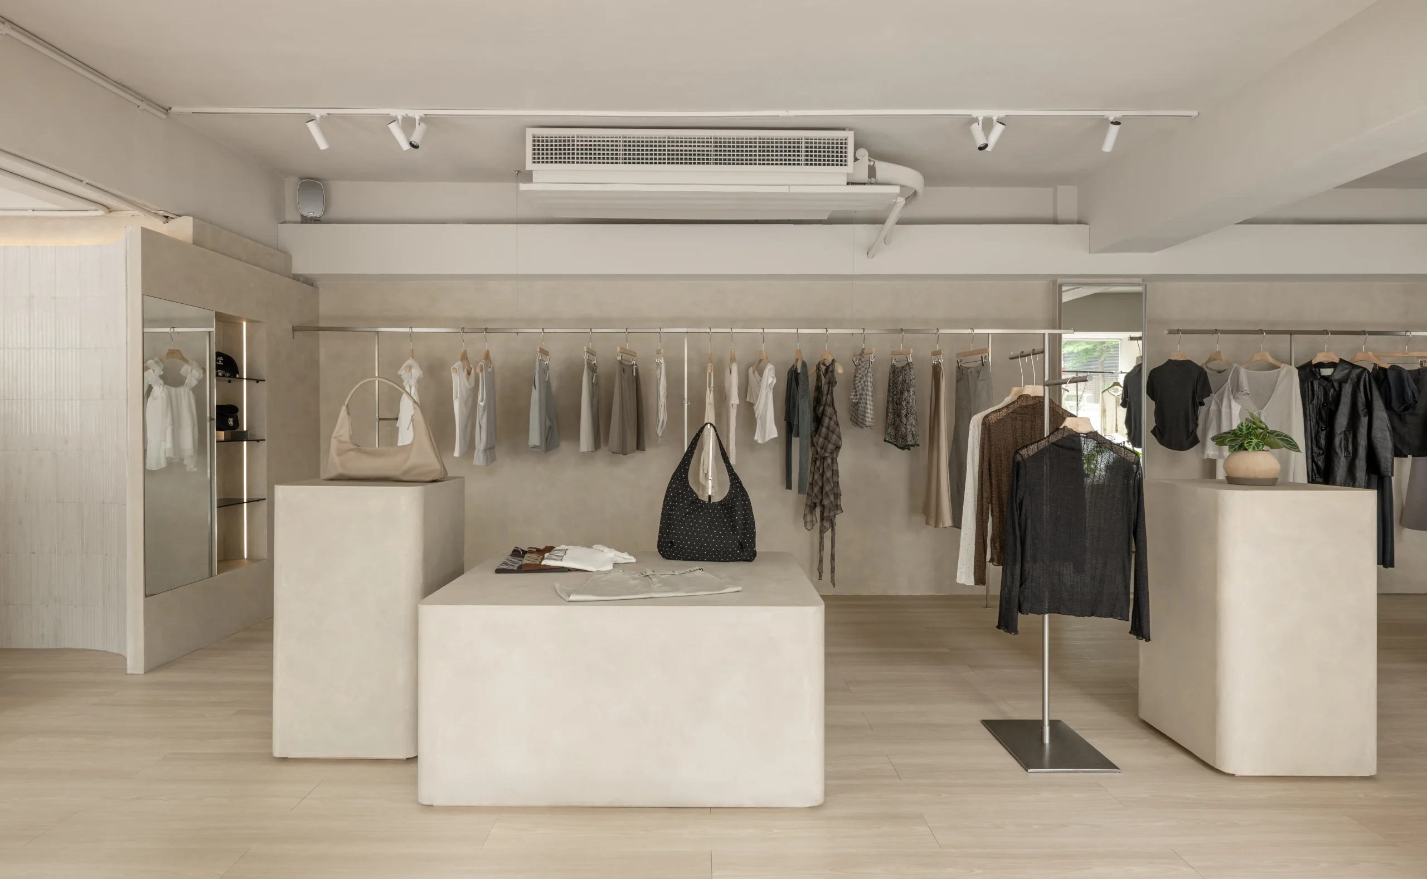
櫃檯安排在靠近入口的位置,後方牆面使用帶有細緻凹凸肌理的長條磁磚。顏色同樣維持在乾淨的淺色系,但在自然光與燈光照射下,磁磚表面的紋理會產生細微的光影變化,也替大片米灰色的空間增加一些層次。
Behind the counter, we used slender textured tiles with a subtle raised surface. The color stays within the same quiet, neutral palette as the rest of the store, while the texture catches natural and artificial light differently throughout the day. It adds a small but noticeable layer of detail to the otherwise soft greige interior.
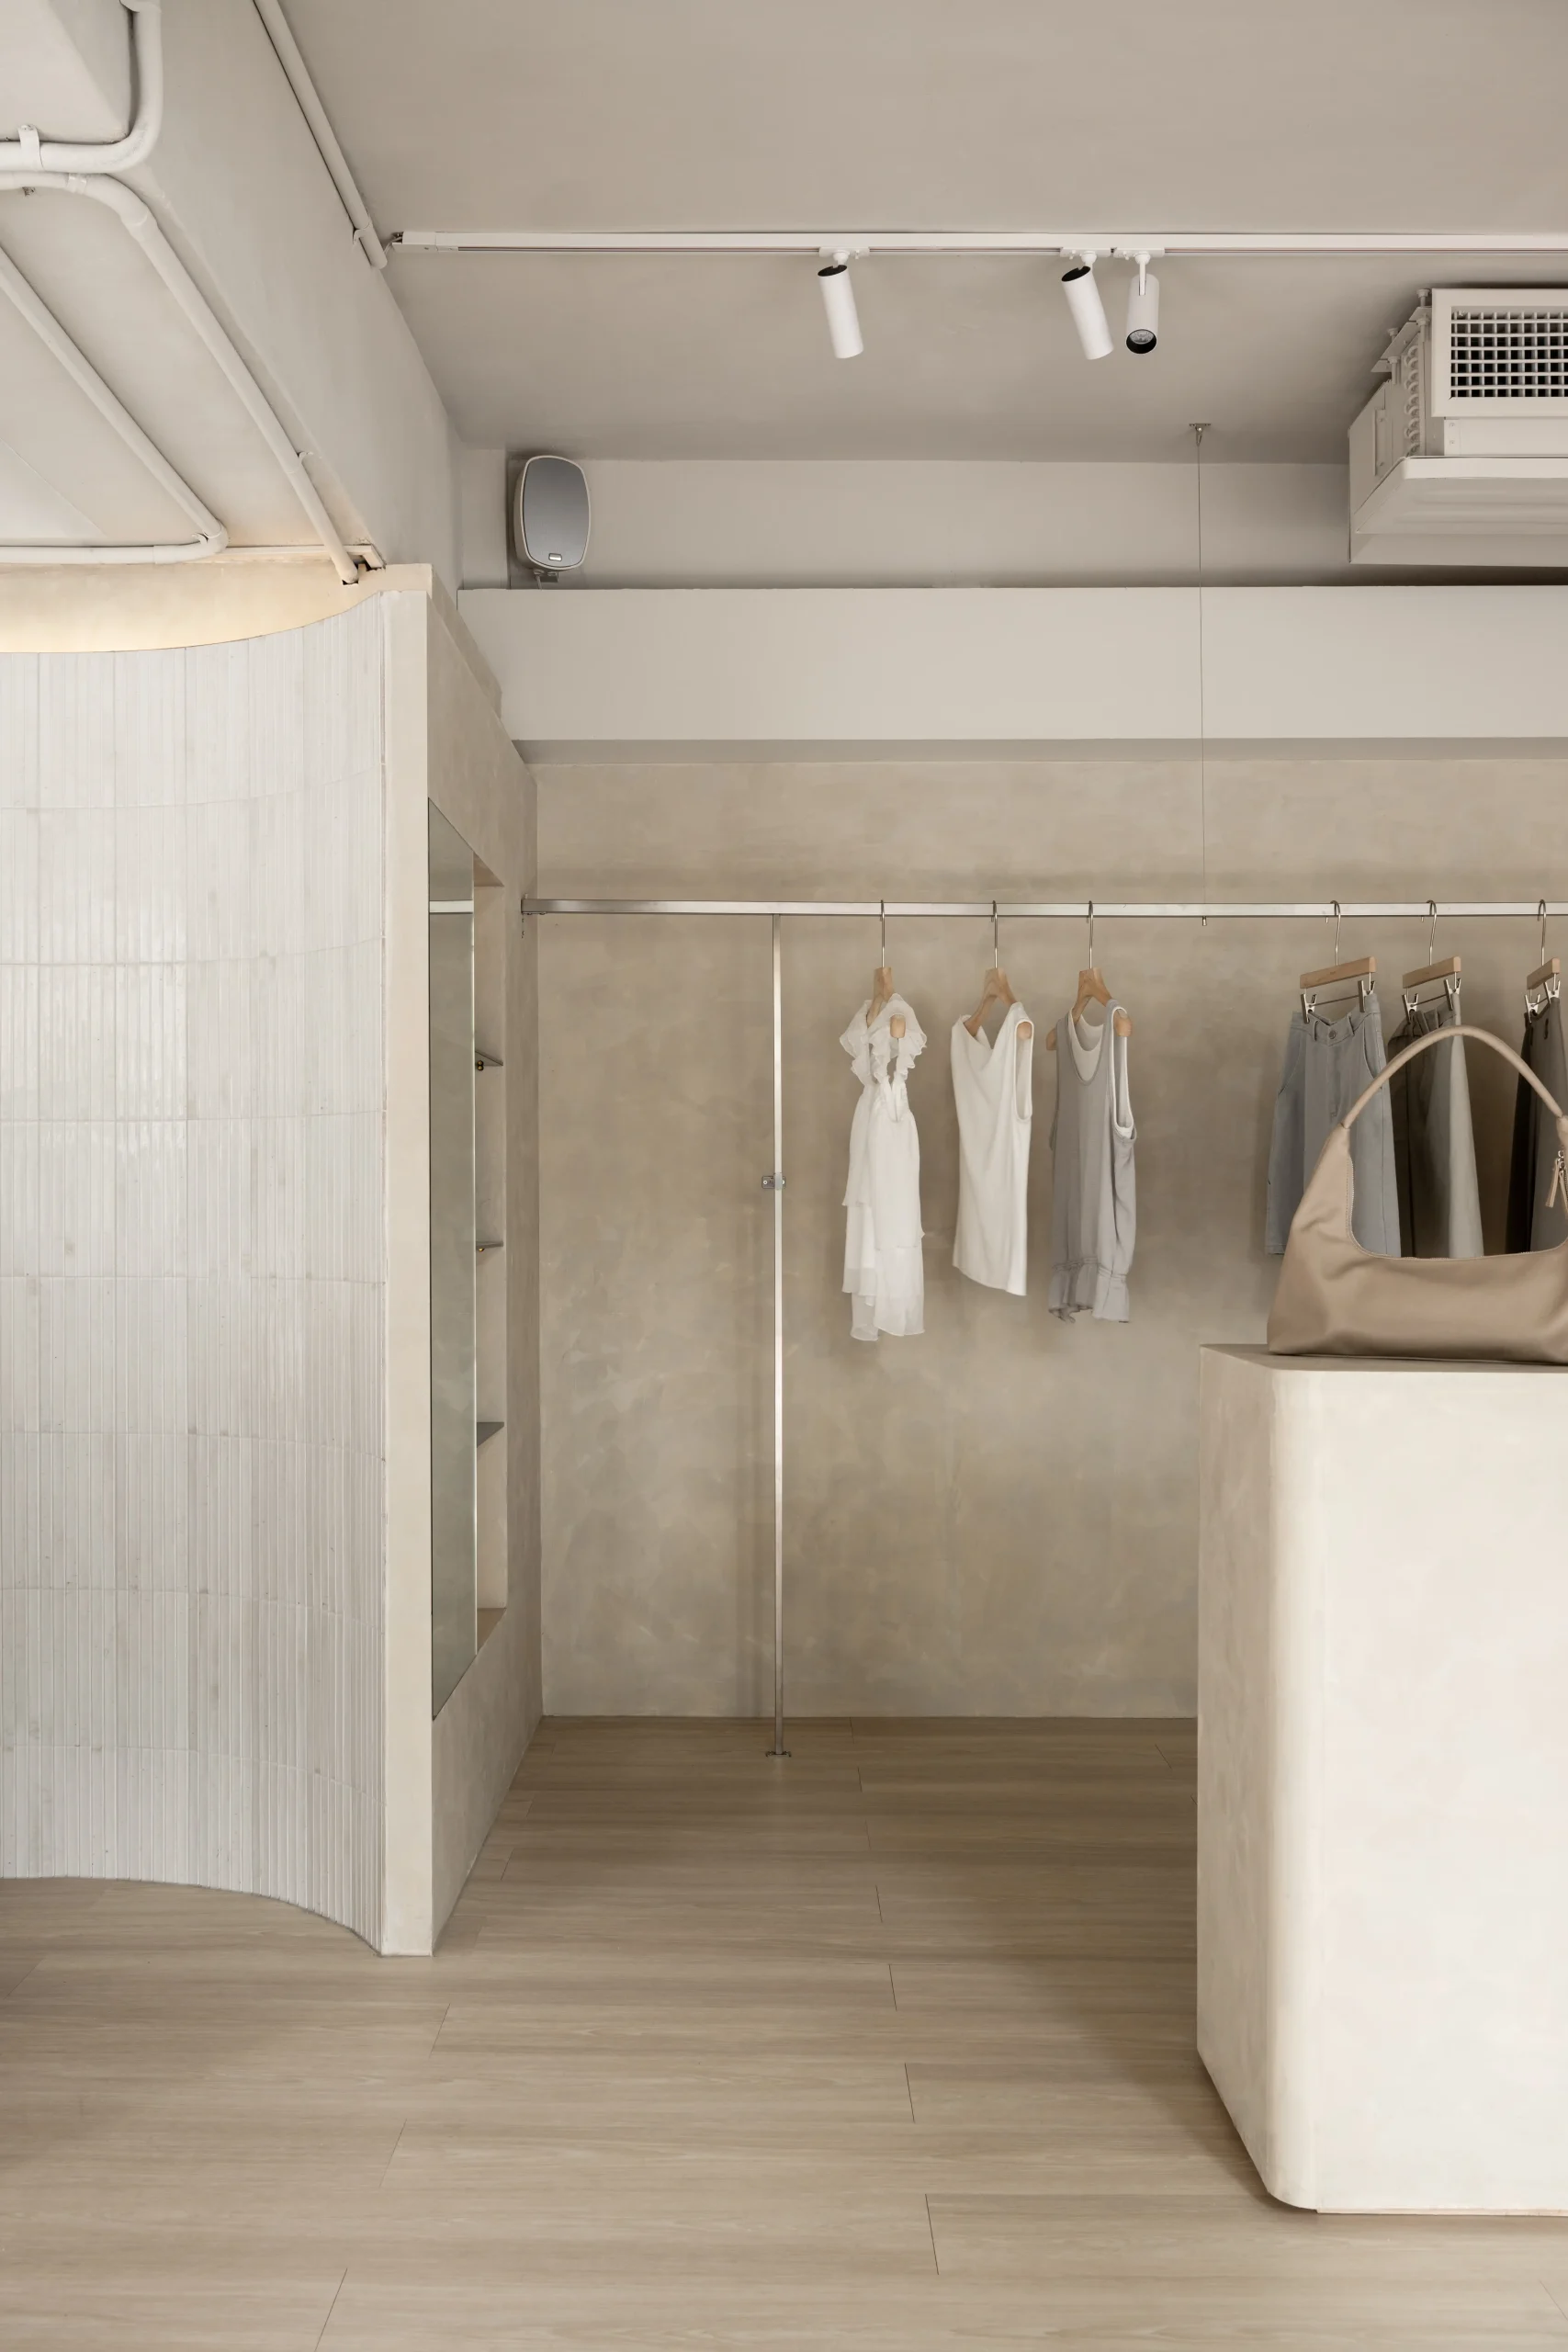
室內材質上則加入淺色木紋,特別選擇保留明顯木節與紋理的板材。米灰色帶來安靜柔和的背景,木頭則多了一點溫暖與自然感,搭配金屬掛桿、玻璃與原有建築結構,讓幾種材質之間保有各自的表情。
Light wood tones add warmth to the interior space, with visible knots and natural grain deliberately kept as part of the material expression. Together with the soft greige backdrop, metal clothing rails, glass, and the building’s exposed structure, these materials give the interior a warm and tactile quality while keeping the overall look clean and cohesive.
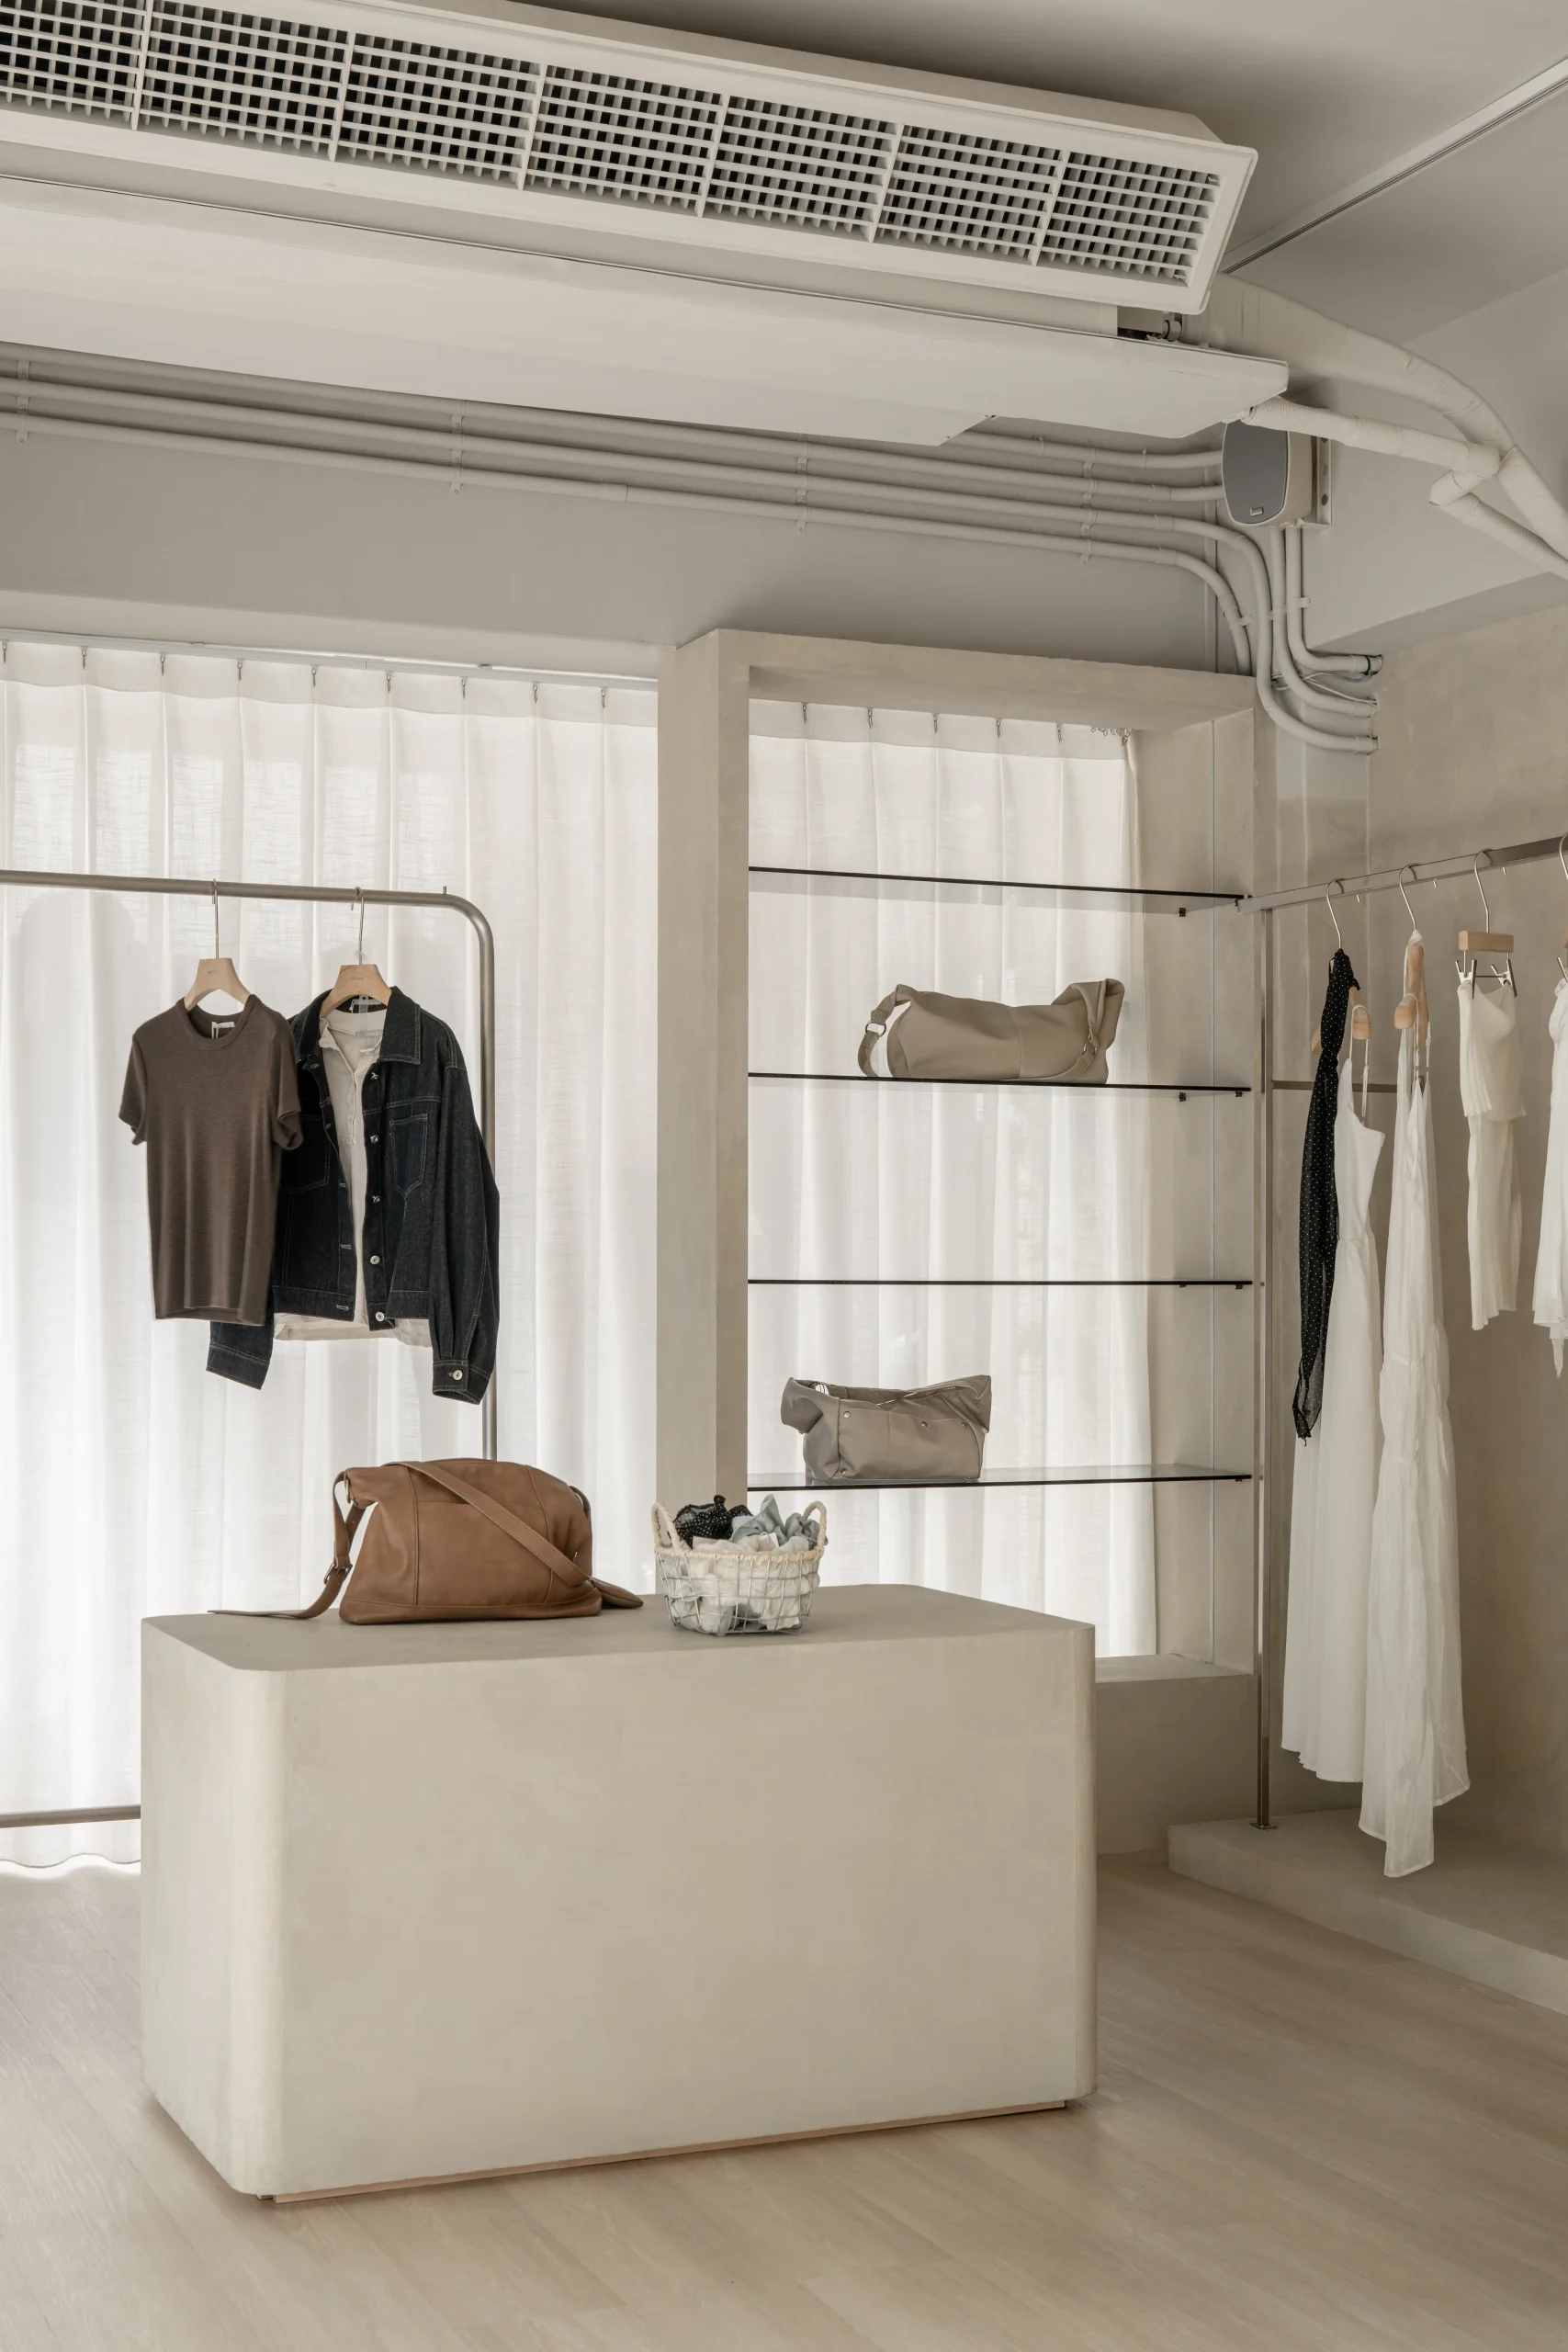
原始建築的樓高不算高,因此全室採用裸板天花,將原有樑柱、空調與管線整理後直接留在空間裡,盡可能保留垂直高度。設備與管線也統一以淺色處理,融入牆面與天花的色調,抬頭看仍然可以感受到老建築原本的結構,同時維持整體空間的輕盈感。
Because the original ceiling height was relatively low, we kept the ceiling exposed throughout the store. Existing beams, air-conditioning equipment, and services were carefully organized and left visible, helping us preserve as much vertical space as possible. Everything overhead was finished in a light, neutral tone to blend into the walls and ceiling, keeping the space visually open while still showing traces of the building’s original structure.
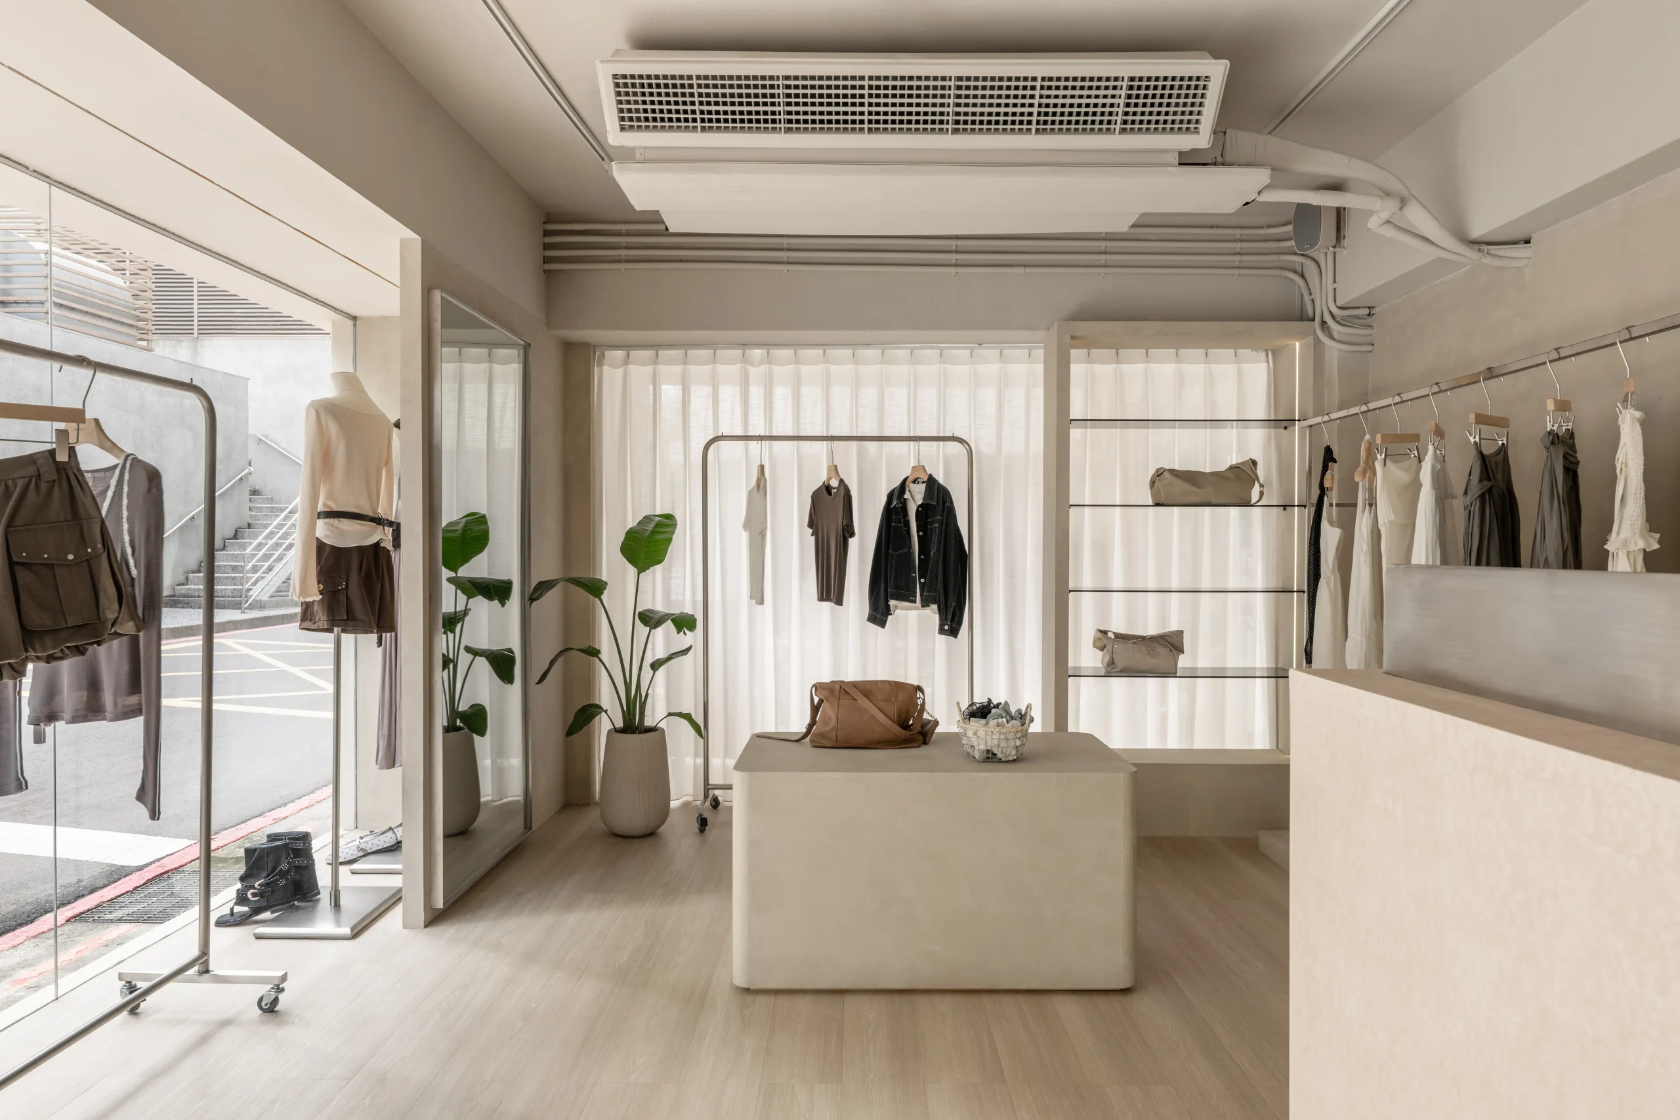
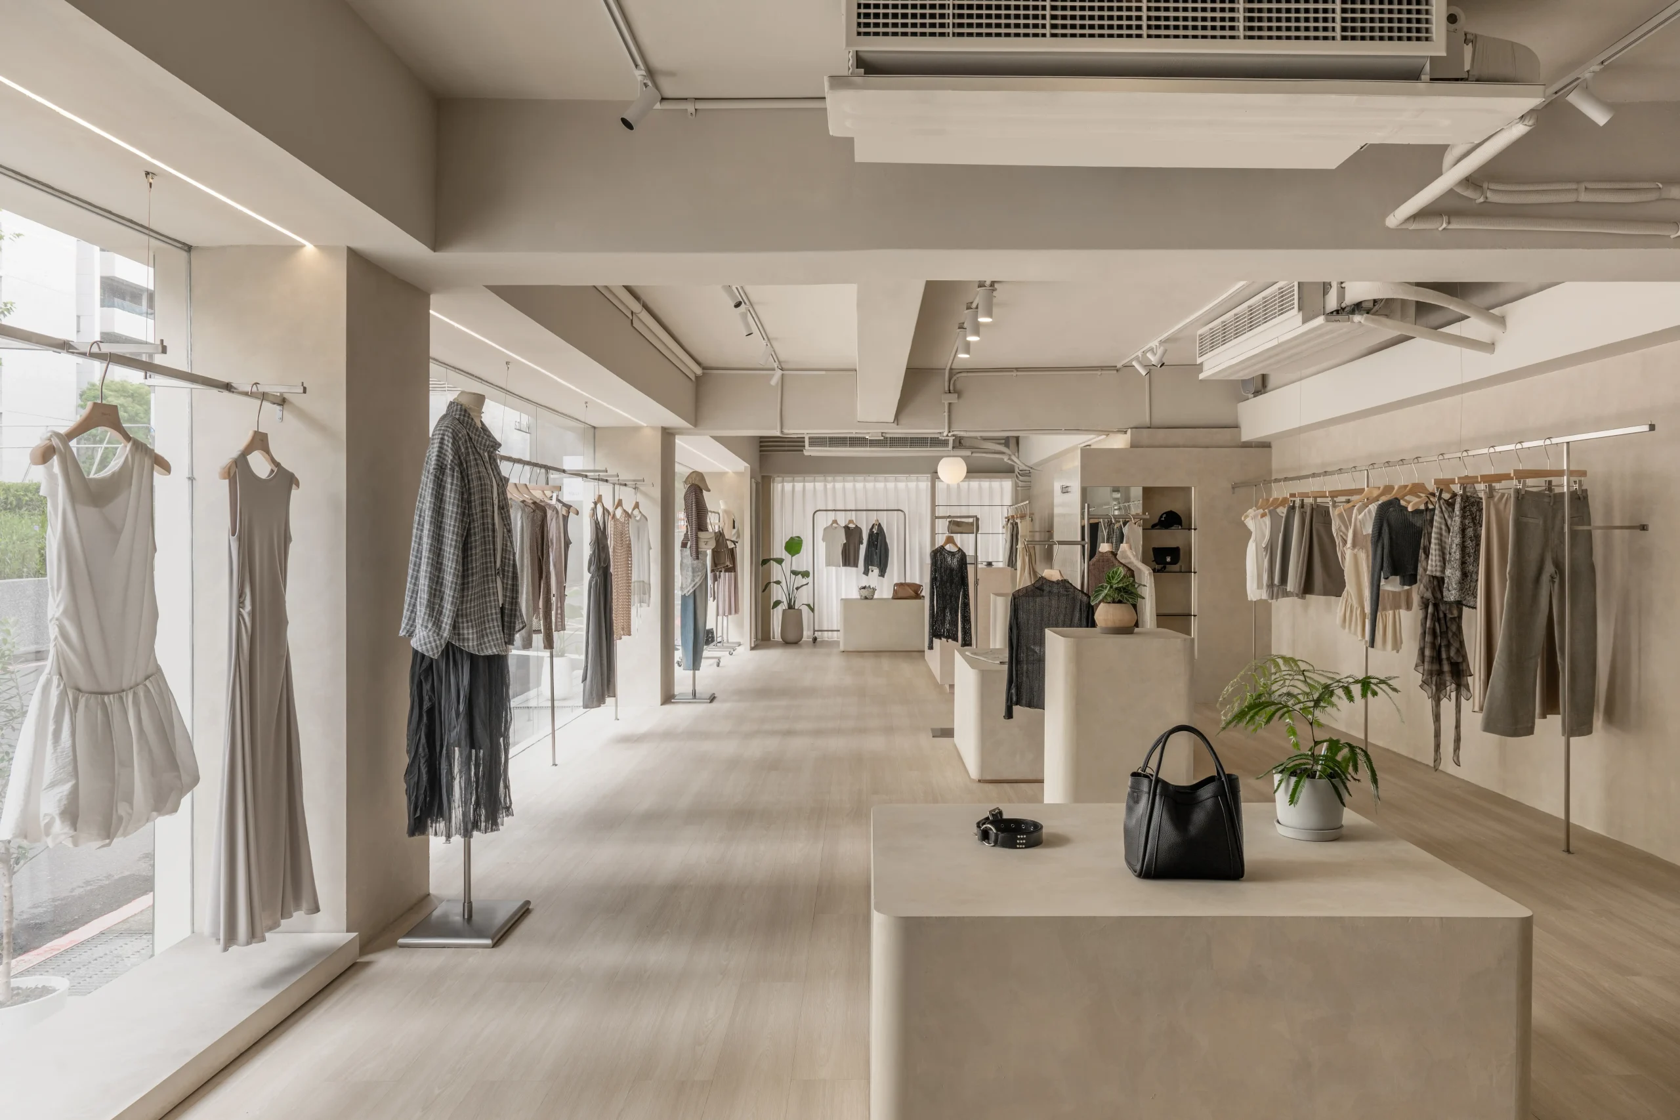
三面臨街也是這個空間在規劃展示時很重要的一個條件。我們在窗邊設計了可以調整方向的衣桿,同一組掛桿可以正面掛,也可以轉為側掛。每天整理陳列時,都能依照新品、服裝搭配或櫥窗展示快速變換方向,讓三個不同方向經過的行人,都有機會看到當天想呈現的商品。
The three-sided street frontage also played an important role in how we designed the displays. Adjustable clothing rails were installed along the windows and can be switched between front-facing and side-hanging configurations. This makes it easy for the store team to change the presentation for new arrivals, styled looks, or window displays, while making good use of all three street-facing sides.
在服裝展示上,我們希望掛桿本身盡量簡潔。沿牆依照不同位置,分別使用鋼索吊掛與細立柱支撐,減少落地結構,讓視線可以穿透整個空間。中央則安排高低不同的展示台與活動衣架,在商品陳列之外,也留下足夠寬敞的走道,方便店家依照每一季的服裝與陳列需求彈性調整。平面上將主要展示分布在店鋪四周與中央,讓顧客進門後可以很自然地一路逛完整間店。
For the clothing displays, we wanted the rails themselves to feel as light and simple as possible. Depending on their location, the wall-mounted rails are supported either by slender steel cables or slim vertical posts, reducing the visual weight of the fixtures and keeping sightlines open across the store. Display plinths at different heights and movable clothing racks are placed through the center, with generous circulation around them. This gives the team plenty of flexibility to rearrange the store as collections change throughout the year.
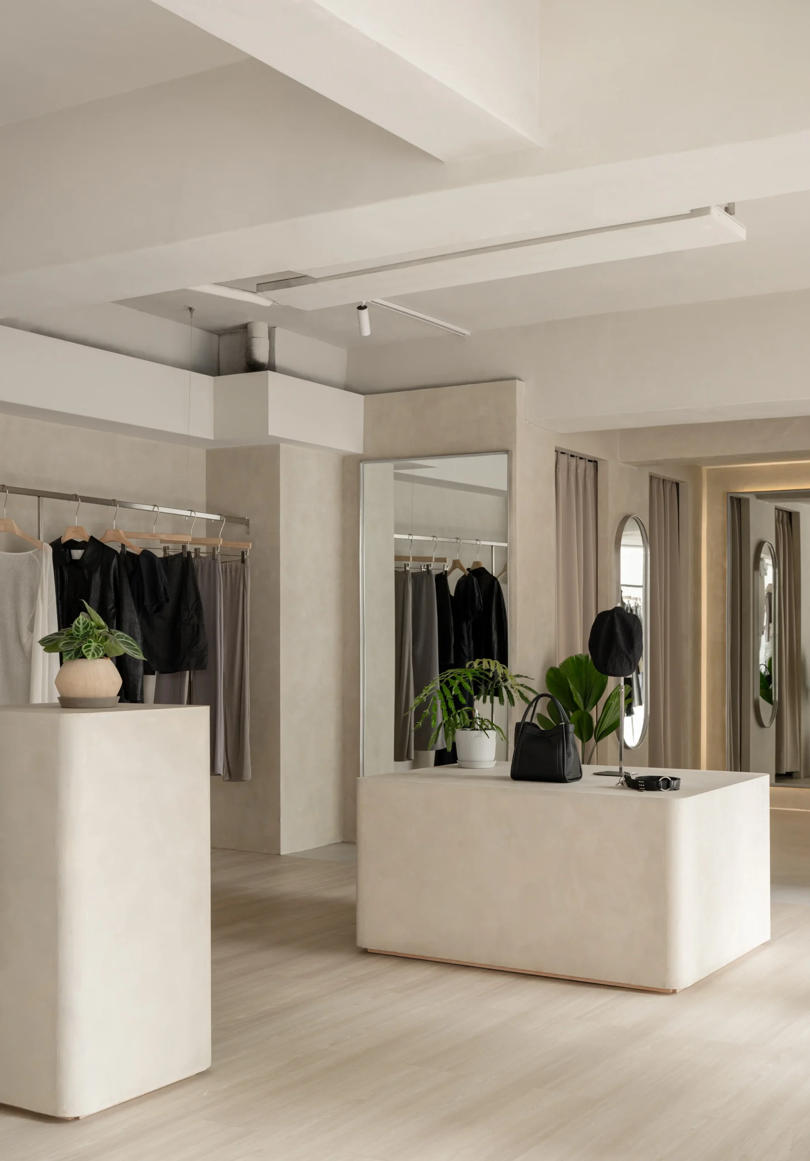
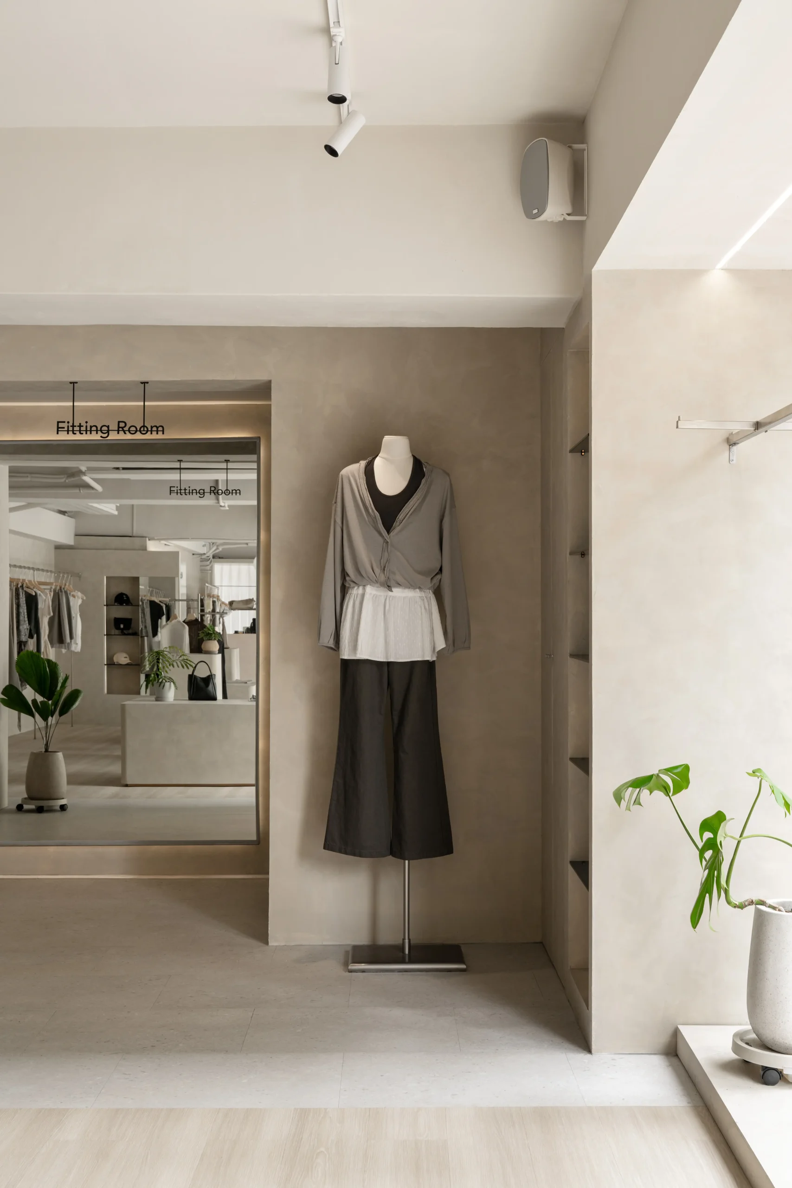
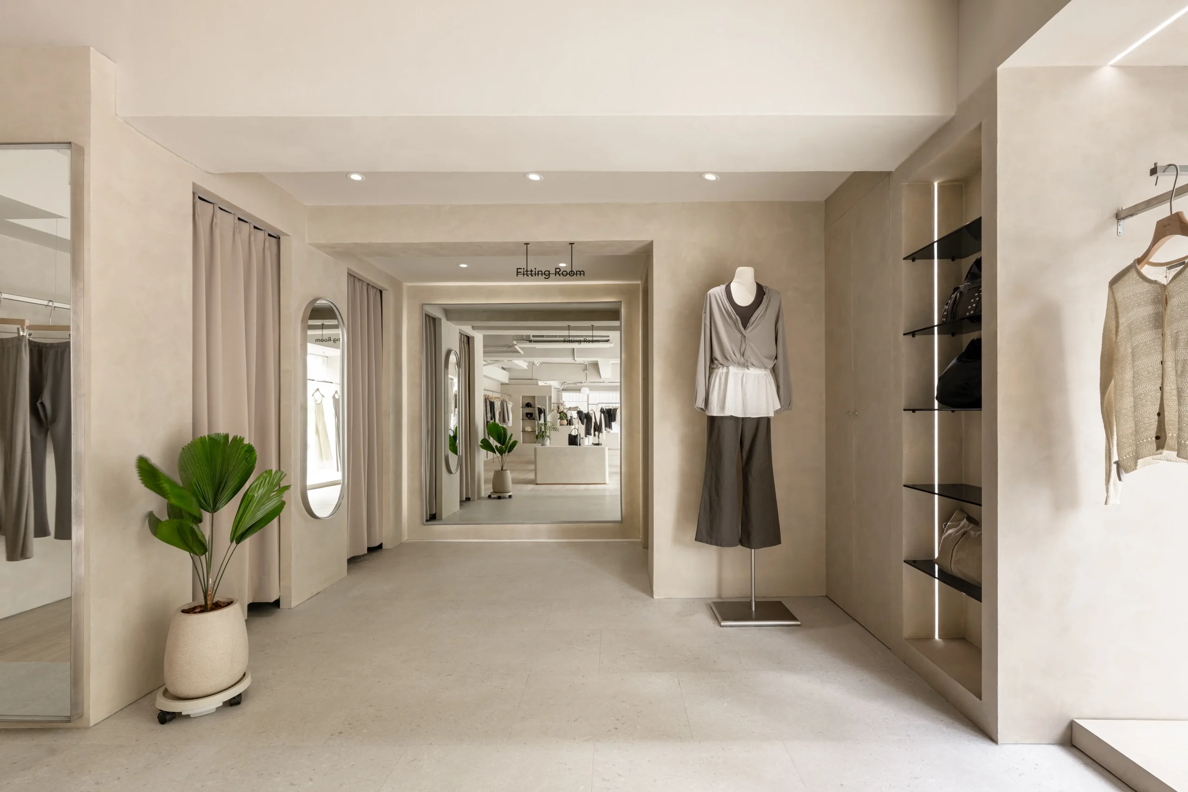
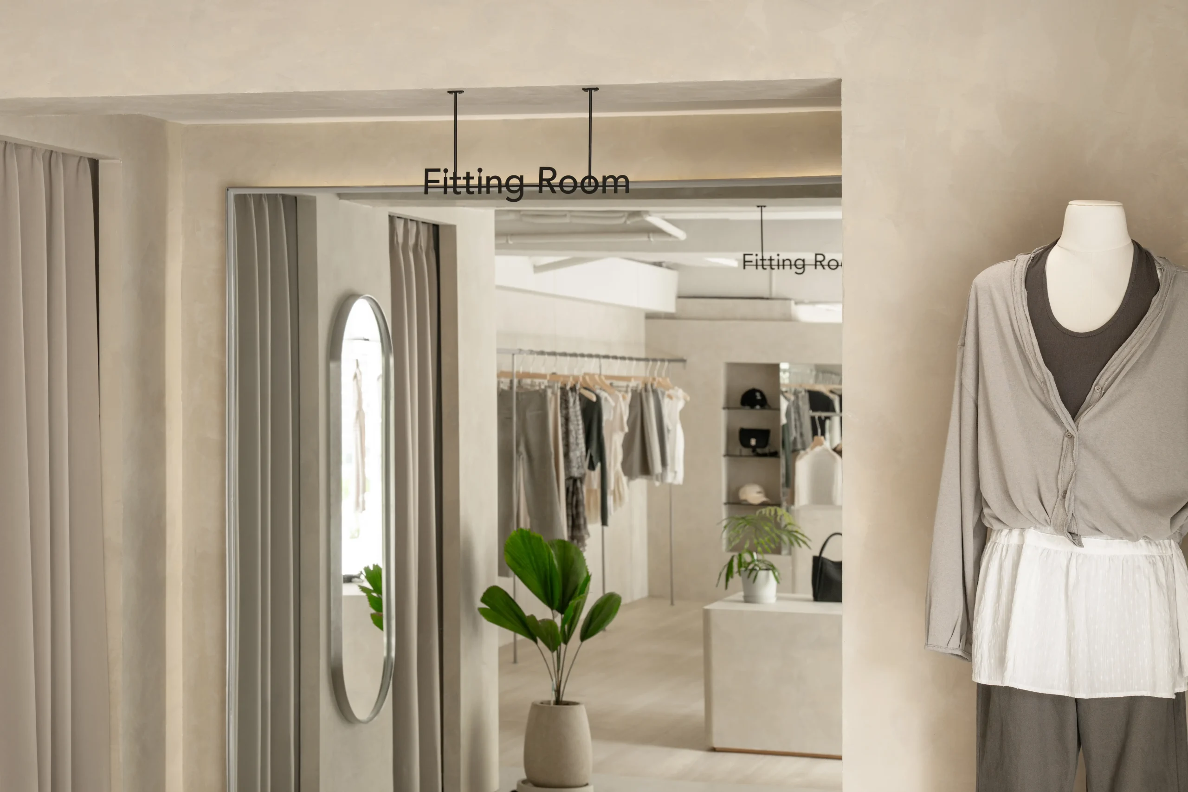
往店內走,後方規劃了三間更衣室,前方特別保留一塊比較寬敞的等候區。平常沒有太多人時,這裡就是舒服開放的緩衝空間;假日或活動期間人潮比較多,也可以直接放上伸縮帶欄柱整理排隊動線,讓等待試穿的人不會卡到前方的主要走道與商品展示。
Toward the back of the store are three fitting rooms, with a generous waiting area left open in front of them. On regular days, the extra space keeps this part of the store comfortable and easy to move through. During weekends or busier periods, retractable queue barriers can be added to organize the waiting line without interfering with the main circulation or merchandise displays.
Muura 赤峰店的色彩和材質很單純,米灰、淺木色、金屬與玻璃,再加上從三面窗景進入的自然光,構成整間店柔和、明亮的樣子。我們也在固定的空間架構裡留下許多可以調整的細節,讓衣桿方向、展示台與活動衣架都能隨著商品改變。每一次換季、換新品或重新整理櫥窗,店裡也會跟著出現一點不同的樣貌。
The material palette at Muura Chifeng Store is intentionally simple: soft greige, light wood, metal, and glass, accompanied by natural light coming in from three sides. Within this calm framework, many of the display elements remain adjustable, from the direction of the clothing rails to the movable racks and plinths. As new collections arrive and the window displays change, the store can shift along with them, giving the space a slightly different look each time.